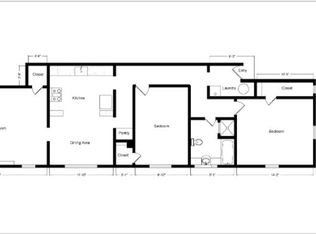
Located on a quiet tree-lined street in prime Beverly Grove, 348 1/2 N Gardner Street is a brand new renovated and designer perfect 1920s Spanish Colonial home. All the character, style, and charm of the original architecture, with a meticulous top to bottom remodel of the entire building. Featuring a spacious open floorplan, this home features wide-plank white oak hardwood floors, brand new French wood windows, custom designed kitchen with Nero marble countertops and Thor appliance package, custom designed bathrooms with Cle cement tile and Calacatta marble countertops, central air conditioning, and a stacked washer-dryer in the dedicated laundry room. The spacious primary bedroom includes an en-suite bath with beautiful double vanity and large walk-in closet. The secondary bedroom is perfect for kids, guests, or even a home office. And of course there is a charming powder bath for guests. Designer touches throughout, including custom light fixtures and solid wood decorative shelving. This upper unit is the largest and best home in the 4-unit complex, flooded with amazing natural light and featuring a street-facing balcony. Also features a private detached garage for parking. Just a short stroll to the best of Beverly Grove, including the best coffee shops, restaurants, and shopping along Beverly Blvd, and just 3 blocks to Erewhon market. Also just a stone's throw from The Grove shopping center. This is the prime unit in a truly special property.
Sold for $1,070,000
$1,070,000
346 N Gardner St #348.5, Los Angeles, CA 90036
2beds
1,420sqft
Residential, Condominium
Built in 1930
-- sqft lot
$1,063,800 Zestimate®
$754/sqft
$4,463 Estimated rent
Home value
$1,063,800
$989,000 - $1.16M
$4,463/mo
Zestimate® history
Owner options
List your home for rent
$4,463/mo
Rent Zestimate®
Find your next renter with Zillow Rental Manager. Plus, with online applications, you can quickly screen prospective tenants – for free.
$4,463/mo
Rent Zestimate®
Refinance and save
$7,176/mo
Est. payment
Refinancing to a lower rate could help reduce your monthly payments and save thousands over the life of the loan.
$7,176/mo
Est. payment
Explore your selling options
Work with a Zillow partner agent
Leverage their expertise and Zillow's premium Showcase listings to get your home seen by more buyers.
Get startedList with your own agent
Get your home in front of millions of buyers by listing it on Zillow.
Learn how to do itSell it yourself
Take full control of how buyers see your home on Zillow by listing For Sale by Owner (FSBO).
List your homeWhat's special
Zillow last checked:
Listing updated:
Listed by:
Adam Corleto DRE # 01488562 310-650-9696,
Maywood Property Group 310-650-9696
Bought with:
Brita Kleingartner, DRE # 01977100
TRG Realty Company, Inc.
Source: CLAW,MLS#: 24-410181
Facts & features
Interior
Bedrooms & bathrooms
- Bedrooms: 2
- Bathrooms: 2
- Full bathrooms: 1
- 1/2 bathrooms: 1
Rooms
- Room types: Other
Heating
- Central
Cooling
- Central Air
Appliances
- Included: Dishwasher, Dryer, Disposal, Ice Maker, Exhaust Fan, Washer, Water Line to Refrigerator, Vented Exhaust Fan, Refrigerator, Range/Oven, Gas Water Heater
- Laundry: In Unit
Features
- Flooring: Hardwood, Stone Tile
- Windows: French Windows
- Has fireplace: Yes
- Fireplace features: Decorative
Interior area
- Total structure area: 1,420
- Total interior livable area: 1,420 sqft
Property
Parking
- Total spaces: 1
- Parking features: Garage - 1 Car, Garage Is Detached
- Has garage: Yes
- Covered spaces: 1
Features
- Levels: One
- Stories: 2
- Exterior features: Balcony
- Pool features: None
- Spa features: None
- Has view: Yes
- View description: City, City Lights
Lot
- Size: 6,107 Square Feet
Details
- Zoning: LARD1.5
- Special conditions: Standard
Construction
Type & style
- Home type: Condo
- Architectural style: Spanish Colonial
- Property subtype: Residential, Condominium
- Attached to another structure: Yes
Condition
- Updated/Remodeled
- Year built: 1930
Community & HOA
Community
- Security: Security Lights, Smoke Detector(s)
- Subdivision: 346
HOA
- Has HOA: Yes
- Amenities included: Other
- HOA fee: $300 monthly
Location
- Region: Los Angeles
Financial & listing details
- Price per square foot: $754/sqft
- Date on market: 12/10/2025
Price history
| Date | Event | Price |
|---|---|---|
| 8/12/2024 | Sold | $1,070,000-0.5%$754/sqft |
Source:  CLAW #24-410181 Report a problem CLAW #24-410181 Report a problem | ||
| 7/28/2024 | Pending sale | $1,075,000$757/sqft |
Source: CLAW #24-410181 Report a problem | ||
| 7/1/2024 | Listed for sale | $1,075,000$757/sqft |
Source: CLAW #24-410181 Report a problem | ||
Public tax history
Tax history is unavailable.
Neighborhood: Mid City West
Nearby homes
- $1,070,0008 bd4 ba5.5k sqft346 N Gardner St, Los Angeles, CA 90036Sold
- $--2 bd1 ba-- sqft338 N Gardner St #338.5, Los Angeles, CA 90036Off Market
- $1,940,7008 bd4 ba5k sqft338 N Gardner St, Los Angeles, CA 90036Off Market
- $---- bd-- ba-- sqft348 N Gardner St, Los Angeles, CA 90036Off Market
- $---- bd-- ba-- sqft348 1/2 N Gardner St, Los Angeles, CA 90036Off Market
- $1,998,6008 bd4 ba5.6k sqft350 N Gardner St, Los Angeles, CA 90036Off Market
- $--1 bd1 ba-- sqft350 N Gardner St #A79CC9B28, Los Angeles, CA 90036Off Market
- $--2 bd1 ba1.2k sqft352 N Gardner St, Los Angeles, CA 90036Off Market
Nearby schools
GreatSchools rating
- 8/10Laurel Elementary SchoolGrades: K-8Distance: 1 mi
- 5/10Fairfax Senior High SchoolGrades: 9-12Distance: 0.5 mi
Get a cash offer in 3 minutes
Find out how much your home could sell for in as little as 3 minutes with a no-obligation cash offer.
Estimated market value
$1,063,800
Get a cash offer in 3 minutes
Find out how much your home could sell for in as little as 3 minutes with a no-obligation cash offer.
Estimated market value
$1,063,800
- California
- Los Angeles County
- Los Angeles
- 90036
- Mid City West
- 346 N Gardner St Unit 348.5
Nearby cities
Nearby neighborhoods
Nearby zip codes
Other Los Angeles Topics
