Skip main navigation
Sold for $1,395,000
  • Listing Provided by: eXp Realty of Greater Los Angeles, Inc.
    Bought with: Coldwell Banker Realty
    Tax assessed value
    $1,395,000

    346 N Lima St, Burbank, CA 91505

    3beds
    1,424sqft
    Single Family Residence
    Built in 1956
    6,624 Square Feet Lot
    $1,475,700 Zestimate®
    $980/sqft
    $4,745 Estimated rent

    Home value

    $1,475,700

    $1.36M - $1.61M

    $4,745/mo

    Zestimate® history
    Loading
    Loading...

    Owner options

    List your home for rent

    $4,745/mo

    Rent Zestimate®

    Find your next renter with Zillow Rental Manager. Plus, with online applications, you can quickly screen prospective tenants – for free.

    Learn more

    $4,745/mo

    Rent Zestimate®

    Refinance and save

    $8,758/mo

    Est. payment

    Refinancing to a lower rate could help reduce your monthly payments and save thousands over the life of the loan.

    See today's rates

    $8,758/mo

    Est. payment

    Explore your selling options

    Work with a Zillow partner agent

    Leverage their expertise and Zillow's premium Showcase listings to get your home seen by more buyers.

    Get started

    List with your own agent

    Get your home in front of millions of buyers by listing it on Zillow.

    Learn how to do it

    Sell it yourself

    Take full control of how buyers see your home on Zillow by listing For Sale by Owner (FSBO).

    List your home

    What's special

    Cozy fireplaceDelightful backyard oasisOpen-concept kitchenLuxurious bathroomSpacious granite countertop islandSpacious bedroomsAbove-ground spa
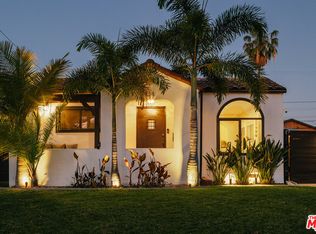
    Welcome to your dream home in the heart of Magnolia Park in Burbank! This beautifully appointed residence features 3 spacious bedrooms and 2 baths, including a luxurious bathroom with dual shower heads for a spa-like experience. The inviting living room, complete with a cozy fireplace, flows seamlessly into an open-concept kitchen that’s perfect for gatherings. Create culinary masterpieces on the spacious granite countertop island, featuring an additional sink, plus plenty of countertop space and storage for added ease and efficiency. Step outside to a delightful backyard oasis, ideal for entertaining guests, featuring an above-ground spa where you can unwind under the stars. The attached 2-car garage provides ample storage and parking. Located just steps away from Robert Louis Stevenson Elementary School and surrounded by an eclectic mix of trendy shopping and dining options, you’ll enjoy the vibrant community of Burbank with its blend of retro and upscale stores and restaurants. Don’t miss your chance to make this exquisite property your own!

    Zillow last checked:

    Listing updated:

    Listing Provided by:

    Robin McCary DRE #01451230 818-974-0613,

    eXp Realty of Greater Los Angeles, Inc.

    Bought with:

    Jessica Sassalos, DRE #02226736

    Coldwell Banker Realty

    Source: CRMLS,MLS#: BB24179872MLS LogoOriginating MLS: California Regional MLS

    Facts & features

    Interior

    Bedrooms & bathrooms
    • Bedrooms: 3
    • Bathrooms: 2
    • Full bathrooms: 1
    • 3/4 bathrooms: 1
    • Main level bathrooms: 2
    • Main level bedrooms: 3
    Primary bedroom
    • Features: Main Level Primary
    Primary bedroom
    • Features: Primary Suite
    Bedroom
    • Features: All Bedrooms Down
    Bedroom
    • Features: Bedroom on Main Level
    Bathroom
    • Features: Multiple Shower Heads, Separate Shower, Tub Shower, Walk-In Shower
    Kitchen
    • Features: Granite Counters, Kitchen Island, Kitchen/Family Room Combo, Self-closing Drawers
    Heating
    • Central
    Cooling
    • Central Air
    Appliances
    • Included: 6 Burner Stove, Dishwasher, Freezer, Disposal, Gas Oven, Microwave, Refrigerator, Water Heater, Dryer, Washer
    • Laundry: Washer Hookup, Gas Dryer Hookup, In Garage
    Features
    • Breakfast Bar, Ceiling Fan(s), Crown Molding, Granite Counters, Open Floorplan, Recessed Lighting, All Bedrooms Down, Bedroom on Main Level, Main Level Primary, Primary Suite
    • Flooring: Tile, Wood
    • Has fireplace: Yes
    • Fireplace features: Living Room
    • Common walls with other units/homes: No Common Walls
    Interior area
    • Total interior livable area: 1,424 sqft

    Property

    Parking
    • Total spaces: 2
    • Parking features: Direct Access, Door-Single, Driveway, Garage, Garage Door Opener, Garage Faces Side
    • Attached garage spaces: 2
    Features
    • Levels: One
    • Stories: 1
    • Entry location: Steps
    • Patio & porch: Concrete, Open, Patio
    • Pool features: None
    • Has spa: Yes
    • Spa features: Above Ground
    • Fencing: Block,Wrought Iron
    • Has view: Yes
    • View description: None
    Lot
    • Size: 6,624 sqft
    • Features: Back Yard, Cul-De-Sac, Front Yard
    Details
    • Parcel number: 2483017003
    • Zoning: BUR1*
    • Special conditions: Standard

    Construction

    Type & style
    • Home type: SingleFamily
    • Architectural style: Patio Home
    • Property subtype: Single Family Residence
    Materials
    • Roof: Composition
    Condition
    • New construction: No
    • Year built: 1956

    Utilities & green energy

    • Sewer: Public Sewer
    • Water: Public
    • Utilities for property: Sewer Connected

    Community & neighborhood

    Community
    • Community features: Curbs, Sidewalks
    Location
    • Region: Burbank

    Other

    Other facts
    • Listing terms: Cash,Cash to New Loan,Conventional

    Price history

    DateEventPrice
    12/13/2024Sold$1,395,000$980/sqft
    Source: CRMLS #BB24179872 Report a problem
    12/2/2024Pending sale$1,395,000$980/sqft
    Source: CRMLS #BB24179872 Report a problem
    11/14/2024Contingent$1,395,000$980/sqft
    Source: CRMLS #BB24179872 Report a problem
    9/22/2024Listed for sale$1,395,000+350%$980/sqft
    Source: CRMLS #BB24179872 Report a problem
    2/14/2002Sold$310,000$218/sqft
    Source: Public Record Report a problem

    Public tax history

    YearProperty taxesTax assessment
    2025$15,732 +201.6%$1,395,000 +210.7%
    2024$5,217 +2.6%$448,965 +2%
    2023$5,086 +4.7%$440,163 +2%
    2022$4,858 +0.5%$431,533 +2%
    2021$4,834 +1.1%$423,072 +1%
    2020$4,780 $418,735 +2%
    2019$4,780 +6.3%$410,525 +2%
    2018$4,498 $402,476 +2%
    2017$4,498 +2.2%$394,586 +2%
    2016$4,403 +3.3%$386,850 +1.5%
    2015$4,262 +2.3%$381,040 +2%
    2014$4,168 $373,577 +2.5%
    2012-- $364,598 +2%
    2011-- $357,450 +0.8%
    2010-- $354,779 -0.2%
    2009-- $355,623 +2%
    2008-- $348,651 +2%
    2007-- $341,816 +2%
    2006-- $335,114
    2005-- $335,114 +4%
    2004-- $322,103 +1.9%
    2003-- $316,200 +48.8%
    2002-- $212,531 +4%
    2000-- $204,281

    Find assessor info on the county website

    Neighborhood: Media

    Nearby schools

    GreatSchools rating
    Get a cash offer in 3 minutes
    Find out how much your home could sell for in as little as 3 minutes with a no-obligation cash offer.
    Estimated market value
    $1,475,700
    Get a cash offer in 3 minutes
    Find out how much your home could sell for in as little as 3 minutes with a no-obligation cash offer.
    Estimated market value
    $1,475,700