Skip main navigation
Closed
  • $286,500

    346 N Madison St, Staunton, VA 24401

    2beds
    1,272sqft
    Single Family Residence
    Built in 1900
    6,534 Square Feet Lot
    $327,000 Zestimate®
    $225/sqft
    $1,816 Estimated rent

    Home value

    $327,000

    $307,000 - $347,000

    $1,816/mo

    Zestimate® history
    Loading
    Loading...

    Owner options

    List your home for rent

    $1,816/mo

    Rent Zestimate®

    Find your next renter with Zillow Rental Manager. Plus, with online applications, you can quickly screen prospective tenants – for free.

    Learn more

    $1,816/mo

    Rent Zestimate®

    Refinance and save

    $1,711/mo

    Est. payment

    Refinancing to a lower rate could help reduce your monthly payments and save thousands over the life of the loan.

    See today's rates

    $1,711/mo

    Est. payment

    Explore your selling options

    Work with a Zillow partner agent

    Leverage their expertise and Zillow's premium Showcase listings to get your home seen by more buyers.

    Get started

    List with your own agent

    Get your home in front of millions of buyers by listing it on Zillow.

    Learn how to do it

    Sell it yourself

    Take full control of how buyers see your home on Zillow by listing For Sale by Owner (FSBO).

    List your home

    What's special

    New topNew windowsNew roofRocking chair front porchNew retaining wallNew hardiplank sidingNew hvac units
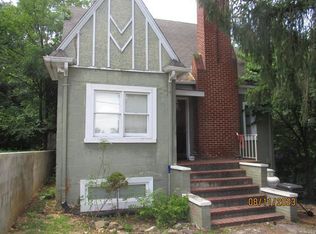
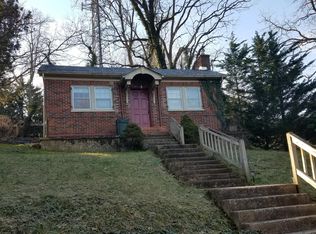
    Nestled up on the hill above the city, awaits your new home! Located close to historic downtown Staunton & Gypsy Hill park on a quiet little street, steps away from Reservoir Park... Looks like a NEW home but is a totally redone OLD home, loaded with character & personality yet without the worry old homes usually carry. Long list of news for you, NEW ROOF, NEW hardiplank siding, blown insulation in walls, NEW windows, NEW HVAC units (dual zoned!) NEW top of the line appliances, NEW retaining wall outside... the list goes on! Enjoy your days on the rocking chair front porch, offering off street parking and a deep private back yard! Large living room/dining ideal for the entertaining the upcoming holidays will bring! AND a full unfinished basement for storage and/or that workshop...

    Zillow last checked:

    Listing updated:

    Listed by:

    CHARITY COX 540-294-5682,

    LONG & FOSTER REAL ESTATE INC STAUNTON/WAYNESBORO

    Bought with:

    HUNTER SUMNER

    KW COMMONWEALTH

    Source: CAAR,MLS#: 647453MLS LogoOriginating MLS: Greater Augusta Association of Realtors Inc

    Facts & features

    Interior

    Bedrooms & bathrooms
    • Bedrooms: 2
    • Bathrooms: 3
    • Full bathrooms: 2
    • 1/2 bathrooms: 1
    • Main level bathrooms: 1
    Rooms
    • Room types: Bathroom, Bedroom, Dining Room, Full Bath, Half Bath, Kitchen, Living Room, Mud Room
    Bedroom
    • Level: Second
    Bedroom
    • Level: Second
    Bathroom
    • Level: Second
    Dining room
    • Level: First
    Half bath
    • Level: First
    Kitchen
    • Level: First
    Living room
    • Level: First
    Mud room
    • Level: First
    Heating
    • Central, Forced Air, Heat Pump, Natural Gas
    Cooling
    • Central Air, Heat Pump
    Appliances
    • Included: Dishwasher, Electric Range, Microwave, Refrigerator, Dryer, Washer
    • Laundry: Washer Hookup, Dryer Hookup
    Features
    • Remodeled, Mud Room
    • Flooring: Ceramic Tile, Hardwood
    • Windows: Low-Emissivity Windows, Screens, Tilt-In Windows, Vinyl
    • Basement: Full,Unfinished
    • Number of fireplaces: 1
    • Fireplace features: One
    Interior area
    • Total structure area: 1,872
    • Total interior livable area: 1,272 sqft
    • Finished area above ground: 1,272
    • Finished area below ground: 0

    Property

    Parking
    • Parking features: Gravel, Off Street
    Features
    • Levels: Two
    • Stories: 2
    • Patio & porch: Deck, Front Porch, Porch
    • Exterior features: Fence
    • Pool features: None
    • Fencing: Wire,Partial
    • Has view: Yes
    • View description: Residential
    Lot
    • Size: 6,534 Square Feet
    • Features: Garden, Landscaped, Private, Wooded
    • Topography: Rolling
    Details
    • Parcel number: Blk 11
    • Zoning description: R-4 High Density Residential

    Construction

    Type & style
    • Home type: SingleFamily
    • Architectural style: Traditional
    • Property subtype: Single Family Residence
    Materials
    • HardiPlank Type, Concrete, Stick Built
    • Foundation: Block
    Condition
    • Updated/Remodeled
    • New construction: No
    • Year built: 1900

    Utilities & green energy

    • Sewer: Public Sewer
    • Water: Public
    • Utilities for property: Cable Available, None, Satellite Internet Available

    Community & HOA

    Community
    • Features: None, Sidewalks
    • Security: Dead Bolt(s), Smoke Detector(s)
    • Subdivision: LAKEVIEW ADDITION
    HOA
    • Has HOA: No
    Location
    • Region: Staunton

    Financial & listing details

    • Price per square foot: $225/sqft
    • Tax assessed value: $285,550
    • Annual tax amount: $1,699
    • Date on market: 11/10/2023
    • Cumulative days on market: 12 days

    Price history

    DateEventPrice
    1/9/2024Sold$286,500-4.5%$225/sqft
    Source: CAAR #647453 Report a problem
    11/23/2023Pending sale$299,900$236/sqft
    Source: CAAR #647453 Report a problem
    11/10/2023Listed for sale$299,900+9.1%$236/sqft
    Source: CAAR #647453 Report a problem
    7/14/2023Listing removed--
    Source: CAAR #642808 Report a problem
    6/18/2023Listed for sale$274,900$216/sqft
    Source: GASAOR #642808 Report a problem

    Public tax history

    YearProperty taxesTax assessment
    2025$2,599 +23.3%$285,550 +20.6%
    2024$2,108 $236,840
    2023$2,108 +24%$236,840 +28.2%
    2022$1,699 $184,710
    2021$1,699 +11.5%$184,710
    2020$1,524 $184,710 +15.1%
    2019$1,524 +6.3%$160,410 +8.5%
    2018$1,434 $147,810
    2017$1,434 +2.1%$147,810
    2016$1,404 $147,810
    2015$1,404 +4.5%$147,810 +4.5%
    2014$1,344 $141,510 -16.3%
    2010-- $169,110
    2009-- $169,110
    Find assessor info on the county website

    Neighborhood: 24401

    Nearby schools

    GreatSchools rating
    Schools provided by the listing agent
    • Elementary: T.C. McSwain
    • Middle: Shelburne
    • High: Staunton

    Source: CAAR. This data may not be complete. We recommend contacting the local school district to confirm school assignments for this home.

    Get pre-qualified for a loan
    At Zillow Home Loans, we can pre-qualify you in as little as 5 minutes with no impact to your credit score.

    An equal housing lender. NMLS #10287.

    Sell for more on Zillow
    Get a Zillow Showcase℠ listing at no additional cost and you could sell for .
    $327,000
    2% more
    +$6,540
    With Zillow Showcase(estimated)
    $333,540