Skip main navigation
Off market
Street View
  • $707,600

    346 Newcastle Bridge Ct, Las Vegas, NV 89138

    3beds
    3baths
    2,503sqft
    SingleFamily
    Built in 2003
    5,662 Square Feet Lot
    $707,600 Zestimate®
    $283/sqft
    $3,975 Estimated rent

    Home value

    $707,600

    $665,000 - $750,000

    $3,975/mo

    Zestimate® history
    Loading
    Loading...

    Owner options

    List your home for rent

    $3,975/mo

    Rent Zestimate®

    Find your next renter with Zillow Rental Manager. Plus, with online applications, you can quickly screen prospective tenants – for free.

    Learn more

    $3,975/mo

    Rent Zestimate®

    Refinance and save

    $4,177/mo

    Est. payment

    Refinancing to a lower rate could help reduce your monthly payments and save thousands over the life of the loan.

    See today's rates

    $4,177/mo

    Est. payment

    Explore your selling options

    Work with a Zillow partner agent

    Leverage their expertise and Zillow's premium Showcase listings to get your home seen by more buyers.

    Get started

    List with your own agent

    Get your home in front of millions of buyers by listing it on Zillow.

    Learn how to do it

    Sell it yourself

    Take full control of how buyers see your home on Zillow by listing For Sale by Owner (FSBO).

    List your home

    What's special

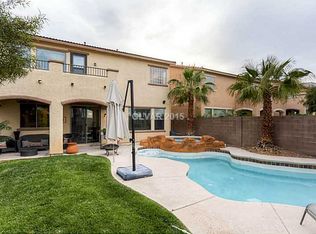
    Large Summerlin Home with Pool & Spa - A 2 Story house on 346 Newcastle Bridge St. in Las Vegas, NV. This home is in the Northwest in a newer Summerlin community with shopping, schools, parks, casinos and easy 215 access nearby. The home features a formal living and ding area, family room and open kitchen, 3 bedrooms 3 bathrooms and attached 3 car garage. The entry has a wood floor that continues throughout the main living area with window coverings and ceiling fans. The kitchen and breakfast area has a hanging light, center island, granite counters and stainless appliances. The attached 3 car tandem garage has auto door openers and direct entry to the home. The family room has a fireplace and a ceiling fan with light. The backyard has a large patio, swimming pool and a spa. The downstairs bathroom has a tile floor and a stall shower. The downstairs bedroom has a ceiling fan with light and window blinds. The upstairs has a loft, 3 bedrooms, 2 full bathrooms and the laundry room. The loft has a ceiling fan with light and window blinds. The bedrooms all has a ceiling n\fan with light, carpeting and window blinds. The 3rd and 4th bedrooms share a jack and Jill bathroom with a double sink and a tub shower combo. The laundry room has a tile floor , storage cabinets and the washer and dryer included in the rent. The large master bedroom has a balcony. The master bathroom has a water closet, garden tub, double sink vanity, separate shower and a walk in closet. The balcony has mountain views. This 4 bedroom 3 bath house with 2503 SF is available now for rent. Contact one of Triumphs friendly Real Estate Agents to view this property. **Rent is $2,395 plus tenant will pay partial amount of pool service $50 and owner will pay remainder $50 as the total cost is $100/month** Pets under 35 lbs., (no cats) max 2, $250 nonrefundable pet deposit. No Section 8. For immediate showings call one of our friendly realtors at (702) 550-2222. Other Amenities Other: all appliances, big backyard, ceiling fans, courtyard, formal dining, breakfast area, family room, 3 baths, 3 beds, tile, wooden floors, granite counters, spa, spacious, spacious kitchen, storage, shopping, schools, park, near casinos, quick access to 215 beltway, mountain views, views, valley views Pool Garage Yard Patio Balcony Appliances Dishwasher Garbage Disposal Pet Policies Small Dogs Allowed No Cats Allowed Large Dogs Allowed (RLNE2389357)

    This property is off market, which means it's not currently listed for sale or rent on Zillow. This may be different from what's available on other websites or public sources.

    Facts & features

    Interior

    Bedrooms & bathrooms
    • Bedrooms: 3
    • Bathrooms: 3
    Heating
    • Forced air
    Cooling
    • Central
    Appliances
    • Included: Dishwasher, Garbage disposal
    Features
    • Flooring: Other, Carpet, Concrete
    • Has fireplace: Yes
    Interior area
    • Total interior livable area: 2,503 sqft

    Property

    Parking
    • Parking features: Garage - Attached
    Features
    • Exterior features: Stucco
    • Has spa: Yes
    Lot
    • Size: 5,662 Square Feet
    Details
    • Parcel number: 13735511032

    Construction

    Type & style
    • Home type: SingleFamily
    Materials
    • Frame
    • Roof: Other
    Condition
    • Year built: 2003

    Community & HOA

    HOA
    • Has HOA: Yes
    • HOA fee: $48 monthly
    Location
    • Region: Las Vegas

    Financial & listing details

    • Price per square foot: $283/sqft
    • Tax assessed value: $500,100
    • Annual tax amount: $5,303

    Price history

    DateEventPrice
    6/30/2017Listing removed$2,345$1/sqft
    Source: Triumph Property Management Report a problem
    6/16/2017Price change$2,345-2.1%$1/sqft
    Source: TRIUMPH PROPERTY MANAGEMENT Report a problem
    5/24/2017Listed for rent$2,395$1/sqft
    Source: TRIUMPH PROPERTY MANAGEMENT Report a problem
    6/23/2016Listing removed$2,395+1.9%$1/sqft
    Source: TRIUMPH PROPERTY MANAGEMENT Report a problem
    8/22/2014Sold$275,000$110/sqft
    Source: Public Record Report a problem
    7/5/2011Listing removed$2,350$1/sqft
    Source: Rentals.com Report a problem
    7/1/2011Listed for rent$2,350$1/sqft
    Source: Rentals.com Report a problem
    7/1/2009Sold$275,000-56.7%$110/sqft
    Source: Public Record Report a problem
    5/28/2004Sold$635,000+124.1%$254/sqft
    Source: Public Record Report a problem
    4/17/2003Sold$283,315$113/sqft
    Source: Public Record Report a problem

    Public tax history

    YearProperty taxesTax assessment
    2026$5,303 +8%$175,035 +2.9%
    2025$4,910 +8%$170,153 +12.3%
    2024$4,547 +8%$151,555 +14.3%
    2023$4,211 +8%$132,630 +4.7%
    2022$3,897 +7.7%$126,661 +0.9%
    2021$3,618 +6.8%$125,571 +5.9%
    2020$3,389 +4.9%$118,526 +7.9%
    2019$3,232 +6.9%$109,826 0%
    2018$3,023 $109,827 -0.9%
    2017$3,023 $110,778 +6.4%
    2016$3,023 +0.2%$104,141 +4%
    2015$3,017 +3.2%$100,143 +7.6%
    2014$2,923 $93,066
    2013-- $93,066 +11.1%
    2012-- $83,796 -7.2%
    2011-- $90,333 -1.9%
    2010-- $92,109 -23%
    2009-- $119,678
    2008-- $119,678 -28.4%
    2007-- $167,252 -6.6%
    2006-- $179,032 +36.9%
    2005-- $130,746 +44.7%
    2004-- $90,370
    Find assessor info on the county website

    Neighborhood: Summerlin North

    Nearby schools

    GreatSchools rating
    Schools provided by the listing agent
    • Elementary: BONN
    • Middle: SIGR
    • High: PALV
    • District: Clark County

    Source: The MLS. This data may not be complete. We recommend contacting the local school district to confirm school assignments for this home.

    Get a cash offer in 3 minutes
    Find out how much your home could sell for in as little as 3 minutes with a no-obligation cash offer.
    Estimated market value
    $707,600
    Get a cash offer in 3 minutes
    Find out how much your home could sell for in as little as 3 minutes with a no-obligation cash offer.
    Estimated market value
    $707,600