Skip main navigation
Sold
  • Price Unknown

    346 Nichols Dr, Canton, TX 75103

    3beds
    1,960sqft
    Single Family Residence
    Built in 1978
    9,583.2 Square Feet Lot
    $268,400 Zestimate®
    $--/sqft
    $2,117 Estimated rent

    Home value

    $268,400

    Estimated sales range

    Not available

    $2,117/mo

    Zestimate® history
    Loading
    Loading...

    Owner options

    List your home for rent

    $2,117/mo

    Rent Zestimate®

    Find your next renter with Zillow Rental Manager. Plus, with online applications, you can quickly screen prospective tenants – for free.

    Learn more

    $2,117/mo

    Rent Zestimate®

    Refinance and save

    Refinancing to a lower rate could help reduce your monthly payments and save thousands over the life of the loan.

    See today's rates

    Explore your selling options

    Work with a Zillow partner agent

    Leverage their expertise and Zillow's premium Showcase listings to get your home seen by more buyers.

    Get started

    List with your own agent

    Get your home in front of millions of buyers by listing it on Zillow.

    Learn how to do it

    Sell it yourself

    Take full control of how buyers see your home on Zillow by listing For Sale by Owner (FSBO).

    List your home

    What's special

    Updated paintPrivate oasisStainless steel appliancesWet barCustom countertopsBeautifully updated ranch-style homeExpansive covered back porch
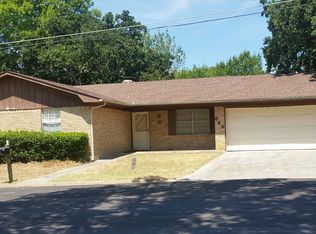
    Nestled in a neighborhood very close to the Canton City Lake, City Park, soccer fields, tennis courts and Cherry Creek Park, this beautifully updated ranch-style home offers a perfect blend of modern comfort and country charm. You'll enjoy energy savings with FULLY OWNED solar panels, providing efficient power and lowering your utility bills tremendously, year-round. The home features a bright and open living area, ideal for both relaxing and entertaining. The large picure window in the living room allows light to flood the room, while the wet bar is the perfect place to play host! Thoughtfully upgraded throughout, with freshly carpeted bedrooms, updated paint, replaced HVAC system and duct work (2108), and re-piped plumbing (2020). The updated kitchen boasts stunning custom countertops, fresh backsplash, stainless steel appliances, and plenty of cabinet space for all your culinary needs. The oversized walk-in pantry provides extended storage for the most well-equipped cooks! The primary bedroom is oversized, large enough for a sitting area, and the utility room has been relocated for direct access from the primary bedroom. Both the primary and gueset bathrooms have been updated. Outside, the property continues to a covered, one car carport, beyond which is large workshop with electric, perfect for DIY projects, hobbies, a space to run your business, or a game room. The second building with electricity adds even more climate controlled versatility! The expansive covered back porch is perfect for gathering and grilling, and the backyard provides space for outdoor activities, gardening, or simply unwinding in your own private oasis.

    Zillow last checked:

    Listing updated:

    Listed by:

    Kim Craig 0638164 972-893-3130,

    Ebby Halliday, REALTORS 972-893-3130

    Bought with:

    Steven Doss

    Keller Williams Rockwall

    Source: NTREIS,MLS#: 20770901

    Facts & features

    Interior

    Bedrooms & bathrooms
    • Bedrooms: 3
    • Bathrooms: 2
    • Full bathrooms: 2
    Primary bedroom
    • Features: Ceiling Fan(s), Dual Sinks, En Suite Bathroom, Sitting Area in Primary, Walk-In Closet(s)
    • Level: First
    • Dimensions: 22 x 13
    Bedroom
    • Features: Walk-In Closet(s)
    • Level: First
    • Dimensions: 13 x 13
    Bedroom
    • Level: First
    • Dimensions: 10 x 11
    Dining room
    • Level: First
    • Dimensions: 16 x 16
    Kitchen
    • Features: Breakfast Bar, Built-in Features, Galley Kitchen, Walk-In Pantry
    • Level: First
    • Dimensions: 13 x 8
    Living room
    • Features: Ceiling Fan(s)
    • Level: First
    • Dimensions: 19 x 15
    Office
    • Level: First
    • Dimensions: 10 x 9
    Utility room
    • Features: Closet
    • Level: First
    • Dimensions: 5 x 7
    Heating
    • Central, Natural Gas, Solar
    Cooling
    • Central Air, Ceiling Fan(s), Electric
    Appliances
    • Included: Dishwasher, Electric Range, Disposal, Microwave, Vented Exhaust Fan
    • Laundry: Washer Hookup, Electric Dryer Hookup, Laundry in Utility Room, Other
    Features
    • Built-in Features, High Speed Internet, Open Floorplan, Pantry, Cable TV, Natural Woodwork, Walk-In Closet(s)
    • Flooring: Carpet, Ceramic Tile
    • Has basement: No
    • Has fireplace: No
    Interior area
    • Total interior livable area: 1,960 sqft

    Property

    Parking
    • Total spaces: 2
    • Parking features: Driveway
    • Garage spaces: 1
    • Carport spaces: 1
    • Covered spaces: 2
    • Has uncovered spaces: Yes
    Features
    • Levels: One
    • Stories: 1
    • Patio & porch: Rear Porch, Covered
    • Exterior features: Other, Rain Gutters, Storage
    • Pool features: None
    • Fencing: Privacy,Wood
    Lot
    • Size: 9,583 sqft
    • Features: Interior Lot
    Details
    • Parcel number: R000001293

    Construction

    Type & style
    • Home type: SingleFamily
    • Architectural style: Ranch,Traditional,Detached
    • Property subtype: Single Family Residence
    Materials
    • Brick
    • Foundation: Slab
    • Roof: Composition
    Condition
    • Year built: 1978

    Utilities & green energy

    • Electric: Photovoltaics Seller Owned
    • Sewer: Public Sewer
    • Water: Public
    • Utilities for property: Electricity Connected, Natural Gas Available, Overhead Utilities, Phone Available, Sewer Available, Separate Meters, Water Available, Cable Available
    Green energy
    • Energy efficient items: Water Heater
    • Energy generation: Solar
    • Water conservation: Low-Flow Fixtures

    Community & neighborhood

    Community
    • Community features: Curbs
    Location
    • Region: Canton
    • Subdivision: Curry Add

    Other

    Other facts
    • Road surface type: Asphalt

    Price history

    DateEventPrice
    12/17/2024Sold--
    Source: NTREIS #20770901 Report a problem
    11/22/2024Pending sale$269,000$137/sqft
    Source: NTREIS #20770901 Report a problem
    11/14/2024Contingent$269,000$137/sqft
    Source: NTREIS #20770901 Report a problem
    11/6/2024Listed for sale$269,000-2.1%$137/sqft
    Source: NTREIS #20770901 Report a problem
    9/3/2024Listing removed$274,900$140/sqft
    Source: Exit Realty #20509245 Report a problem
    8/14/2024Price change$274,900-16.4%$140/sqft
    Source: Exit Realty #20509245 Report a problem
    7/22/2024Price change$329,000+19.7%$168/sqft
    Source: Exit Realty #20509245 Report a problem
    7/15/2024Price change$274,900-8.3%$140/sqft
    Source: NTREIS #20509245 Report a problem
    7/1/2024Price change$299,900-7.4%$153/sqft
    Source: NTREIS #20509245 Report a problem
    3/12/2024Price change$324,000-1.5%$165/sqft
    Source: NTREIS #20509245 Report a problem
    2/12/2024Price change$329,000-2.9%$168/sqft
    Source: NTREIS #20509245 Report a problem
    2/2/2024Listed for sale$339,000$173/sqft
    Source: NTREIS #20509245 Report a problem

    Public tax history

    YearProperty taxesTax assessment
    2025-- $305,450 -5%
    2024-- $321,400 -1.8%
    2023$220 -92.7%$327,420 +15.5%
    2022$3,030 -1%$283,480 +26.9%
    2021$3,062 +7.7%$223,440 +8.4%
    2020$2,844 +7.4%$206,170 +59.8%
    2019$2,649 +8.9%$129,050 +5.2%
    2018$2,432 +11.7%$122,630 +4.3%
    2017$2,178 +30.2%$117,580 +16.9%
    2016$1,673 -37.8%$100,620 -4.8%
    2015$2,689 +45.4%$105,740
    2014$1,850 --
    2012$1,850 -9.5%--
    2011$2,044 --
    2010-- --
    2009-- --
    2008-- --
    2007-- --
    2006-- --
    2005-- --
    2004-- --

    Find assessor info on the county website

    Neighborhood: 75103

    Nearby schools

    GreatSchools rating
    Schools provided by the listing agent
    • Elementary: Canton
    • High: Canton
    • District: Canton ISD

    Source: NTREIS. This data may not be complete. We recommend contacting the local school district to confirm school assignments for this home.

    Sell for more on Zillow
    Get a Zillow Showcase℠ listing at no additional cost and you could sell for .
    $268,400
    2% more
    +$5,368
    With Zillow Showcase(estimated)
    $273,768