Available October 15, 2026.
Three bedrooms/3 bathroom paired home near Erie Parkway and County Road 5.
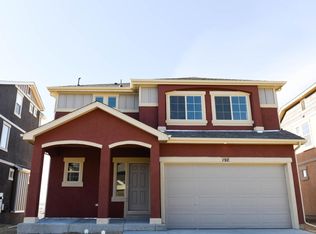
This paired home, built in 2021, is bright and cheerful in a fantastic Erie location, steps away from newly built school, open space with scenic walking paths, and a shaded picnic area.
A covered front porch offers a warm welcome, while the attached 2 car garage provides every day convenience.
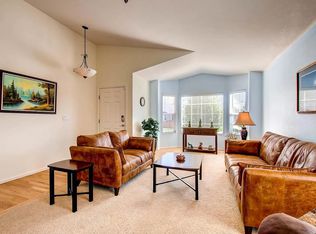
Step inside to a spacious 1,676 square-foot open concept floor plan with durable luxury vinyl plank flooring throughout the main level.
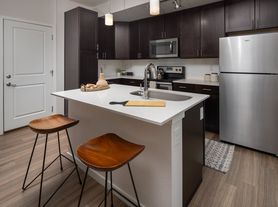
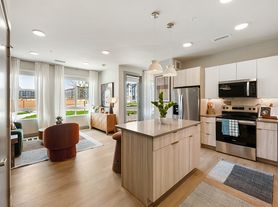
The kitchen has ample gray Shaker cabinetry, a gas range with griddle, and center island with seating. The adjoining dining area opens to sliding glass doors to a fenced private backyard.
Upstairs, a flexible loft provides space for a home office, playroom, or media area. It includes three bedrooms, with the private primary suite situated away from the secondary bedrooms..
The spacious primary suite features a walk-in closet and a private en suite bath.
There is an upper level laundry room.
Home is well maintained with newer paint. Triple pane windows and one shared wall. Smart irrigation, smart cameras, video doorbell, and security system.
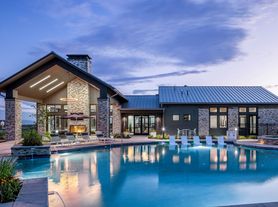
Access to community/neighborhood clubhouse and pool. Grounds maintenance provided, including snow removal, trash and recycling.
Elementary, middle, and high schools within walking distance. Quick access to I-25 makes commuting to Denver, Boulder or Fort Collins a breeze.
Rent is $2990 per month, with a $2990 deposit. Tenant pays water, electric and gas.
No smoking, vaping or drugs of any kind.
Background and credit check required.
Tenant pays water, gas, and electric electricity.
Townhouse for rent
Townhouse
Available now
Cats, small dogs OK
Air conditioner, central air
In unit laundry
Attached garage parking
Forced air
What's special
Fenced private backyardSmart irrigationNewer paintThree bedroomsUpper level laundry roomPrivate en suite bathBright and cheerful
- 51 days |
- -- |
- -- |
Zillow last checked:
Listing updated:
Travel times
Facts & features
Interior
Bedrooms & bathrooms
- Bedrooms: 3
- Bathrooms: 3
- Full bathrooms: 2
- 1/2 bathrooms: 1
Heating
- Forced Air
Cooling
- Air Conditioner, Central Air
Appliances
- Included: Dishwasher, Dryer, Freezer, Microwave Oven, Oven, Refrigerator, Washer
- Laundry: In Unit
Features
- Walk In Closet
- Flooring: Carpet, Hardwood, Tile
Interior area
- Total interior livable area: 1,676 sqft
Property
Parking
- Parking features: Attached, Garage
- Has attached garage: Yes
- Details: Contact manager
Features
- Pool features: Pool
Details
- Additional structures: Garage(s)
Construction
Type & style
- Home type: Townhouse
- Property subtype: Townhouse
Building
Management
- Pets allowed: Yes
Community & HOA
Community
- Features: Pool
Location
- Region: Erie
Financial & listing details
- Lease term: 1 Year
Nearby apartments for rent
Price history
| Date | Event | Price |
|---|---|---|
| 10/12/2026 | Price change | $2,990-3.5%$2/sqft |
Source: Zillow Rentals Report a problem | ||
| 9/30/2026 | Listed for rent | $3,100$2/sqft |
Source: Zillow Rentals Report a problem | ||