Skip main navigation
Sold for $289,500
  • $289,500

    346 North St, Marion, VA 24354

    3beds
    2,941sqft
    Single Family Residence
    Built in 1944
    8,712 Square Feet Lot
    $290,600 Zestimate®
    $98/sqft
    $2,262 Estimated rent

    Home value

    $290,600

    Estimated sales range

    Not available

    $2,262/mo

    Zestimate® history
    Loading
    Loading...

    Owner options

    List your home for rent

    $2,262/mo

    Rent Zestimate®

    Find your next renter with Zillow Rental Manager. Plus, with online applications, you can quickly screen prospective tenants – for free.

    Learn more

    $2,262/mo

    Rent Zestimate®

    Refinance and save

    $1,702/mo

    Est. payment

    Refinancing to a lower rate could help reduce your monthly payments and save thousands over the life of the loan.

    See today's rates

    $1,702/mo

    Est. payment

    Explore your selling options

    Work with a Zillow partner agent

    Leverage their expertise and Zillow's premium Showcase listings to get your home seen by more buyers.

    Get started

    List with your own agent

    Get your home in front of millions of buyers by listing it on Zillow.

    Learn how to do it

    Sell it yourself

    Take full control of how buyers see your home on Zillow by listing For Sale by Owner (FSBO).

    List your home

    What's special

    Storybook cottageAdjoining formal dining roomTimeless architectureLush masterfully designed gardensGranite countertopsThoughtful updatesOriginal hardwood floors
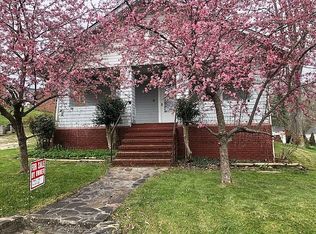
    Tucked on a quiet dead-end street in Marion's desirable historic district, this circa 1944 storybook cottage feels discovered, not just found. Lush, masterfully designed gardens and timeless architecture set the tone for a home where everyday living feels a little more special. Inside, original hardwood floors, oversized moldings, and interior wood shutters create warmth and authenticity rarely found today. Thoughtful updates, custom finishes, and built-in bookcases add both beauty and function, giving each space a curated, intentional feel. The light-filled living room welcomes you in, while freshly painted walls offer a neutral backdrop for any style. The adjoining formal dining room is perfect for gathering and conversation. Just beyond, the kitchen features granite countertops and a sunlit window ledge—ideal for herbs or houseplants—overlooking the peaceful courtyard. The main level also includes a flexible bedroom, currently used as a den with a custom wet bar, along with a full bath for guests. Upstairs, the expansive primary suite delivers space and storage rarely seen in historic homes, with multiple closets, built-ins, and a spacious private bath featuring a soaking tub, separate shower, and custom cabinetry. And then—the unexpected. The lower level transports you to a European-style pub, complete with brick floors and walls, a built-in bar, custom armoires, and glowing stained glass. It's an unforgettable space for entertaining or unwinding. Outside, the brick courtyard invites quiet mornings and evenings under string lights, while the sunroom offers year-round enjoyment. A detached workshop with a finished upper level and bath provides ideal space for a home office, studio, guest suite, or potential rental. This is more than a home—it's a lifestyle. A place filled with character, story, and soul—one you won't soon forget.

    Zillow last checked:

    Listing updated:

    Listed by:

    Cynthia Routon 615-574-0773,

    Holston Realty, Inc 423-793-8109

    Bought with:

    Non Member Non Member

    Non Member Office

    Source: SWVAR,MLS#: 109962MLS Logo

    Facts & features

    Interior

    Bedrooms & bathrooms
    • Bedrooms: 3
    • Bathrooms: 5
    • Full bathrooms: 5
    Rooms
    • Room types: Basement
    Primary bedroom
    • Level: Second
    Bedroom 2
    • Level: First
    Bedroom 3
    • Level: Second
    Bathroom
    • Level: First
    Bathroom 2
    • Level: Second
    Bathroom 3
    • Level: Second
    Dining room
    • Level: First
    Family room
    • Level: Basement
    Kitchen
    • Level: First
    Living room
    • Level: First
    Basement
    • Area: 1168
    Heating
    • Natural Gas
    Cooling
    • Central Air
    Appliances
    • Included: Dryer, Microwave, Range, Range Hood, Refrigerator, Washer
    • Laundry: In Basement
    Features
    • Ceiling Fan(s), Wet Bar
    • Flooring: Tile, Wood
    • Windows: Insulated Windows, Vinyl
    • Has basement: Yes
    • Has fireplace: Yes
    • Fireplace features: See Remarks
    Interior area
    • Total structure area: 3,718
    • Total interior livable area: 2,941 sqft
    • Finished area above ground: 2,170
    • Finished area below ground: 1,023

    Property

    Parking
    • Parking features: See Remarks
    Features
    • Stories: 1
    • Patio & porch: Enclosed, Patio
    • Exterior features: Mature Trees
    • Fencing: None
    • Water view: None
    • Waterfront features: None
    Lot
    • Size: 8,712 Square Feet
    • Features: Level, Rolling Slope
    Details
    • Additional structures: Guest House
    • Parcel number: 20911210
    • Zoning: RES

    Construction

    Type & style
    • Home type: SingleFamily
    • Architectural style: Colonial,Traditional
    • Property subtype: Single Family Residence
    Materials
    • Brick, Vinyl Siding, Plaster
    • Roof: Shingle
    Condition
    • Exterior Condition: Very Good,Interior Condition: Very Good
    • Year built: 1944

    Utilities & green energy

    • Gas: Installed
    • Sewer: Public Sewer
    • Water: Public

    Community & HOA

    HOA
    • Has HOA: No
    • Services included: None
    Location
    • Region: Marion

    Financial & listing details

    • Price per square foot: $98/sqft
    • Tax assessed value: $174,200
    • Annual tax amount: $1,289
    • Date on market: 5/5/2026
    • Road surface type: Paved

    Price history

    DateEventPrice
    6/5/2026Sold$289,500$98/sqft
    Source: SWVAR #109962 Report a problem
    5/8/2026Contingent$289,500$98/sqft
    Source: SWVAR #109962 Report a problem
    5/8/2026Pending sale$289,500$98/sqft
    Source: TVRMLS #9994910 Report a problem
    5/5/2026Listed for sale$289,500-3.5%$98/sqft
    Source: TVRMLS #9994910 Report a problem
    1/19/2026Listing removed$299,900$102/sqft
    Source: SWVAR #98404 Report a problem
    11/11/2025Price change$299,900-2.9%$102/sqft
    Source: SWVAR #98404 Report a problem
    9/23/2025Price change$309,000-3.1%$105/sqft
    Source: SWVAR #98404 Report a problem
    8/9/2025Listed for sale$319,000$108/sqft
    Source: SWVAR #98404 Report a problem
    7/16/2025Pending sale$319,000$108/sqft
    Source: TVRMLS #9976018 Report a problem
    7/14/2025Contingent$319,000$108/sqft
    Source: SWVAR #98404 Report a problem
    6/13/2025Price change$319,000-3%$108/sqft
    Source: SWVAR #98404 Report a problem
    5/22/2025Price change$329,000-2.9%$112/sqft
    Source: SWVAR #98404 Report a problem
    1/17/2025Listed for sale$339,000+238.7%$115/sqft
    Source: SWVAR #98404 Report a problem
    1/5/2006Sold$100,100$34/sqft
    Source: Public Record Report a problem

    Public tax history

    YearProperty taxesTax assessment
    2025$1,028 $174,200
    2024$1,028 +24.8%$174,200 +56.5%
    2023$824 $111,300
    2022$824 $111,300
    2021$824 $111,300
    2020$824 +7.6%$111,300 +7.6%
    2018$765 $103,400
    2017$765 $103,400
    2016$765 $103,400
    2015$765 -1.3%--
    2014$776 --
    2013$776 +7.2%--
    2011$723 +2.7%--
    2010$704 --
    Find assessor info on the county website

    Neighborhood: 24354

    Nearby schools

    GreatSchools rating
    Schools provided by the listing agent
    • Elementary: Marion Elementary
    • Middle: Marion
    • High: Marion Senior

    Source: SWVAR. This data may not be complete. We recommend contacting the local school district to confirm school assignments for this home.

    Get pre-qualified for a loan
    At Zillow Home Loans, we can pre-qualify you in as little as 5 minutes with no impact to your credit score.

    An equal housing lender. NMLS #10287.