Skip main navigation
Off market
  • $928,200

    346 Oakwood Dr, Oregon, WI 53575

    4beds
    4,000sqft
    SingleFamily
    Built in 2015
    0.28 Acres Lot
    $928,200 Zestimate®
    $232/sqft
    $4,347 Estimated rent

    Home value

    $928,200

    $882,000 - $975,000

    $4,347/mo

    Zestimate® history
    Loading
    Loading...

    Owner options

    List your home for rent

    $4,347/mo

    Rent Zestimate®

    Find your next renter with Zillow Rental Manager. Plus, with online applications, you can quickly screen prospective tenants – for free.

    Learn more

    $4,347/mo

    Rent Zestimate®

    Refinance and save

    $5,074/mo

    Est. payment

    Refinancing to a lower rate could help reduce your monthly payments and save thousands over the life of the loan.

    See today's rates

    $5,074/mo

    Est. payment

    Explore your selling options

    Work with a Zillow partner agent

    Leverage their expertise and Zillow's premium Showcase listings to get your home seen by more buyers.

    Get started

    List with your own agent

    Get your home in front of millions of buyers by listing it on Zillow.

    Learn how to do it

    Sell it yourself

    Take full control of how buyers see your home on Zillow by listing For Sale by Owner (FSBO).

    List your home

    What's special

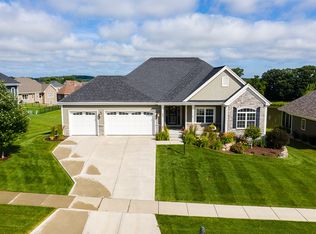
    For showings or questions contact Lee 608 513 8291 Better than new, impeccable, ready to move into four bedroom, three plus two 1/2 baths, beautifully landscaped home in the much desired Bergamont neighborhood. This four year old executive home is ideal for entertaining including its just over quarter acre lot providing privacy, backing up to a full view recreational pond. Well thought out floor plan includes quality throughout: All Amish cabinetry, Kohler fixtures, Kitchenaid kitchen appliances featuring a Wolf stove top, granite and quartz counter tops in kitchen, laundry room, bathrooms, and bar area. Your feet will never be cold in this house with infloor radiant heat on both levels in addition to a zoned forced air system. An open floor plan with large Marvin windows and sliders, many covered with silhouette shades. Wood beamed cathedral ceiling in the great room, featuring a floor to ceiling fireplace, built in cabinets, and Sonos sound system in living room, kitchen, screened porch, lower level, and garage. Step out from your kitchen, to entertain on the screened porch or oversized maintenance free deck for relaxing dinners and parties. First floor laundry room includes closets, solar tube for natural light, built in storage cabinets above and below washer and dryers, plus a handy sink. The master bath boasts double sinks, an extra large walk in closet with custom storage, window seat, separate toilet area, and a walk in shower spa with Kohler DTV+. A total spa experience. A second fireplace is located in the sunshine filled exposed lower level with walkout. Bar area, more bedrooms, and fitness room complete with rubber flooring. Storage and closets are plentiful in this lovely home. Who wouldnt enjoy a 3 1/2 car garage for all of your toys? Heated floors, custom cabinets, hot and cold running water, floor drains for use all year. Too many features to list, all within the excellent Oregon School District. Optional Bergamont golf membership and/or private swimming pool complex.

    This property is off market, which means it's not currently listed for sale or rent on Zillow. This may be different from what's available on other websites or public sources.

    Facts & features

    Interior

    Bedrooms & bathrooms
    • Bedrooms: 4
    • Bathrooms: 5
    • Full bathrooms: 3
    • 1/2 bathrooms: 2
    Heating
    • Forced air, Radiant
    Cooling
    • Central
    Interior area
    • Total interior livable area: 4,000 sqft

    Property

    Lot
    • Size: 0.28 Acres
    Details
    • Parcel number: 050911436661

    Construction

    Type & style
    • Home type: SingleFamily
    Condition
    • Year built: 2015

    Community & neighborhood

    Location
    • Region: Oregon

    HOA & financial

    HOA
    • Has HOA: Yes
    • HOA fee: $5 monthly

    Price history

    DateEventPrice
    3/24/2021Listing removed--
    Source: Owner Report a problem
    9/22/2020Sold$697,500-3%$174/sqft
    Source: Public Record Report a problem
    6/9/2020Listed for sale$719,000+619.7%$180/sqft
    Source: Owner Report a problem
    12/3/2014Sold$99,900$25/sqft
    Source: Public Record Report a problem

    Public tax history

    YearProperty taxesTax assessment
    2024$13,868 +3.4%$827,600
    2023$13,407 +6.9%$827,600 +13.6%
    2022$12,544 +2.1%$728,500 +4.4%
    2021$12,291 +25.9%$697,500 +29.9%
    2020$9,765 +17%$536,800 +18.6%
    2019$8,344 +0%$452,700
    2018$8,344 +2%$452,700 +4.7%
    2017$8,178 -4.8%$432,300 -0.3%
    2016$8,592 +569.5%$433,800 +582.1%
    2015$1,283 +0.2%$63,600
    2014$1,281 +646.5%$63,600 +695%
    2013$172 $8,000

    Find assessor info on the county website

    Neighborhood: 53575

    Nearby schools

    GreatSchools rating
    Get a cash offer in 3 minutes
    Find out how much your home could sell for in as little as 3 minutes with a no-obligation cash offer.
    Estimated market value
    $928,200
    Get a cash offer in 3 minutes
    Find out how much your home could sell for in as little as 3 minutes with a no-obligation cash offer.
    Estimated market value
    $928,200