Skip main navigation
For sale
  • Price cut: $5K (5/20)
    $199,900

    346 Ohio St, Lexington, KY 40508

    5beds
    2,013sqft
    : 
    Loading
    Get pre-qualified
    Duplex
    Built in 1900
    -- sqft lot
    $194,700 Zestimate®
    $99/sqft
    $-- HOA

    What's special

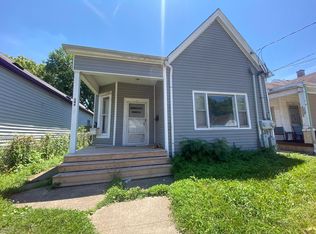
    Attention investors! As-is listing: Great opportunity to acquire a cash-flowing rental property near downtown Lexington at an attractive price point. This duplex features Unit A with 3-bedroom, 1-bath and Unit B with 2-bedroom, 1 bath. Both units are currently rented and occupied, making it produce income from day one. Rented at $2,330/month, with Unit A bringing in $1,265/mo and Unit B bringing in $1,065/mo. Tenants have been with us since early 2024. This one checks the boxes for investors looking to build or expand their portfolio! Schedule a showing today.
    114 days
    |
    455
    |
    23
    |

    Zillow last checked:

    Listing updated:

    Listed by:

    Dylan Palmer 714-403-9465,

    Bluegrass Rental Management LLC,

    Null Non-Member,

    Non-Member Office

    Source: Imagine MLS,MLS#: 26005006MLS Logo

    Loading...

      Facts & features

      Interior

      Bedrooms & bathrooms
      • Bedrooms: 5
      • Bathrooms: 2
      • Full bathrooms: 2
      Primary bedroom
      • Description: Unit A
      • Level: First
      Primary bedroom
      • Description: Unit B
      • Level: Second
      Bedroom 2
      • Description: Unit A
      • Level: First
      Bedroom 2
      • Description: Unit B
      • Level: Second
      Bedroom 3
      • Description: Unit A
      • Level: First
      Bathroom 1
      • Description: Unit A
      • Level: First
      Bathroom 1
      • Description: Unit B
      • Level: First
      Family room
      • Description: Unit A
      • Level: First
      Kitchen
      • Description: Unit A
      • Level: First
      Kitchen
      • Description: Unit B
      • Level: First
      Living room
      • Description: Unit A
      • Level: First
      Living room
      • Description: Unit B
      • Level: First
      Utility room
      • Description: Unit B
      • Level: First
      Heating
      • Electric, Forced Air
      Cooling
      • Central Air, Electric
      Appliances
      • Included: Refrigerator, Range
      • Laundry: Electric Dryer Hookup, Washer Hookup
      Features
      • Flooring: Vinyl
      • Windows: Blinds
      • Has basement: No
      • Has fireplace: No
      Interior area
      • Total structure area: 2,013
      • Total interior livable area: 2,013 sqft
      • Finished area above ground: 2,013
      • Finished area below ground: 0

      Property

      Features
      • Levels: Two
      • Exterior features: Awning(s)
      • Fencing: Chain Link
      Lot
      • Size: 3,833 Square Feet
      • Features: Few Trees
      Details
      • Additional structures: Shed(s)
      • Parcel number: 16458590

      Construction

      Type & style
      • Home type: MultiFamily
      • Architectural style: Craftsman
      • Property subtype: Duplex
      • Attached to another structure: Yes
      Materials
      • Vinyl Siding
      • Foundation: Block, Pillar/Post/Pier
      • Roof: Shingle
      Condition
      • Year built: 1900

      Utilities & green energy

      • Sewer: Public Sewer
      • Water: Public
      • Utilities for property: Cable Available, Electricity Connected, Natural Gas Not Available, Sewer Connected, Water Connected

      Community & HOA

      Community
      • Subdivision: Downtown
      HOA
      • Has HOA: No
      Location
      • Region: Lexington

      Financial & listing details

      • Price per square foot: $99/sqft
      • Tax assessed value: $100,000
      • Annual tax amount: $1,237
      • Date on market: 3/14/2026

        Estimated market value

        $194,700

        $185,000 - $204,000

        $1,649/mo

        Price history

        DateEventPrice
        5/20/2026Price change$199,900-2.4%$99/sqft
        Source: Imagine MLS #26005006 Report a problem
        4/20/2026Price change$204,900-2%$102/sqft
        Source: Imagine MLS #26005006 Report a problem
        3/14/2026Listed for sale$209,000+169.7%$104/sqft
        Source: Imagine MLS #26005006 Report a problem
        11/20/2009Listing removed$77,500$38/sqft
        Source: Lincoln Real Estate #915911 Report a problem
        9/18/2009Price change$77,500-8.7%$38/sqft
        Source: Lincoln Real Estate #915911 Report a problem
        8/9/2009Listed for sale$84,900+269.1%$42/sqft
        Source: Lincoln Real Estate #915911 Report a problem
        3/15/2005Sold$23,000-73.3%$11/sqft
        Source: Imagine MLS #502308 Report a problem
        6/21/2001Sold$86,000$43/sqft
        Source: Imagine MLS #2010472 Report a problem

        Public tax history

        YearProperty taxesTax assessment
        2024$1,237 +25%$100,000 +25%
        2023$989 -3.2%$80,000
        2022$1,022 $80,000
        2021$1,022 $80,000
        2020$1,022 $80,000
        2019$1,022 $80,000
        2018$1,022 +4.9%$80,000
        2017$974 +8.8%$80,000
        2015$895 $80,000
        2014$895 $80,000
        2012$895 $80,000
        2011-- --
        2010-- --
        2009-- --
        2008-- $80,000
        2006-- --
        2005-- --
        2004-- --

        Find assessor info on the county website

        Monthly payment

        Est. payment

        Payment breakdown

        Explore the cost of this home by adjusting the details. Changes won't be saved.
        All calculations are estimates and provided by Zillow, Inc. for informational purposes only. Actual amounts may vary.
        HOA fees may include property taxes on listings classified as Co-Ops. Contact the listing agent and/or owner for fee details.
        Mortgage interest rates are dependent on a number of factors, including credit score, down payment, and repayment length. Interest rate data provided by Zillow Group Marketplace, Inc. as of 1/1/1970 from various mortgage lenders with which we have lead or other similar arrangements; the Estimated Payment is an average of those rates.
        See how much you could borrow to make a competitive offer.

        Climate risks

        Neighborhood: Duncan Park

        Getting around

        78 / 100
        Very Walkable
        69 / 100
        Bikeable

        Nearby schools

        GreatSchools rating
        Schools provided by the listing agent
        • Elementary: William Wells Brown
        • Middle: Lexington Trad
        • High: Frederick Douglass

        Source: Imagine MLS. This data may not be complete. We recommend contacting the local school district to confirm school assignments for this home.

        A local agent can set up tours, give advice and negotiate with sellers.

        Browse local experts

        Similar homes

        Skip to the end of the carouselSkip to the beginning of the carousel