Elevate your lifestyle with our exclusive Preston floorplan, where luxury meets functionality in perfect harmony. From the moment you step inside, you'll be captivated by the thoughtful design and outstanding features that make this home truly exceptional.
One of the standout features of the Preston floorplan is the expansive three-car garage. Say goodbye to the hassle of parking dilemmas and enjoy the convenience of a spacious garage that not only accommodates your vehicles but also provides ample room for storage, hobbies, and more.
Step out onto the covered back deck, and you'll discover an outdoor oasis that seamlessly blends with your indoor living space. Whether you're hosting gatherings, sipping your morning coffee, or simply unwinding after a long day, this covered retreat allows you to embrace the beauty of the outdoors while staying protected from the elements.
The first-floor guest suite is the answer. With its private bathroom, it provides your guests or loved ones with a comfortable and secluded space where they can relax and enjoy their stay.
Upstairs, the Preston floorplan surprises you with a massive loft area. This versatile space can be customized to fit your lifestyle, whether you envision it as a home theater for movie nights, a game room for fun, a home office for productive workdays, or a cozy gathering spot. The possibilities are limited only by your imagination.
The Preston floorplan is designed to offer the perfect blend of style and functionalit
Sold for $409,000
$409,000
346 Old Fashioned Way, Lillington, NC 27546
4beds
2,870sqft
Single Family Residence
Built in 2024
-- sqft lot
$410,000 Zestimate®
$143/sqft
$2,504 Estimated rent
Home value
$410,000
$390,000 - $431,000
$2,504/mo
Zestimate® history
Owner options
List your home for rent
$2,504/mo
Rent Zestimate®
Find your next renter with Zillow Rental Manager. Plus, with online applications, you can quickly screen prospective tenants – for free.
$2,504/mo
Rent Zestimate®
Refinance and save
$2,496/mo
Est. payment
Refinancing to a lower rate could help reduce your monthly payments and save thousands over the life of the loan.
$2,496/mo
Est. payment
Explore your selling options
Work with a Zillow partner agent
Leverage their expertise and Zillow's premium Showcase listings to get your home seen by more buyers.
Get startedList with your own agent
Get your home in front of millions of buyers by listing it on Zillow.
Learn how to do itSell it yourself
Take full control of how buyers see your home on Zillow by listing For Sale by Owner (FSBO).
List your homeWhat's special
Zillow last checked:
Listing updated:
Source: Davidson Homes, Inc.
Facts & features
Interior
Bedrooms & bathrooms
- Bedrooms: 4
- Bathrooms: 3
- Full bathrooms: 3
Interior area
- Total interior livable area: 2,870 sqft
Property
Parking
- Total spaces: 2
- Parking features: Garage
- Garage spaces: 2
Features
- Levels: 2.0
- Stories: 2
Details
- Parcel number: 130529001950
Construction
Type & style
- Home type: SingleFamily
- Property subtype: Single Family Residence
Condition
- New Construction
- New construction: Yes
- Year built: 2024
Details
- Builder name: Davidson Homes - Raleigh Region
Community & HOA
Community
- Subdivision: Wellers Knoll
Location
- Region: Lillington
Financial & listing details
- Price per square foot: $143/sqft
- Tax assessed value: $407,795
- Annual tax amount: $2,944
- Date on market: 1/26/2024
Price history
| Date | Event | Price |
|---|---|---|
| 7/25/2024 | Sold | $409,0000%$143/sqft |
Source: Public Record Report a problem | ||
| 6/7/2024 | Price change | $409,001+0%$143/sqft |
Source:  Davidson Homes, Inc. Report a problem Davidson Homes, Inc. Report a problem | ||
| 5/29/2024 | Price change | $409,000+2.5%$143/sqft |
Source: Davidson Homes, Inc. Report a problem | ||
| 1/26/2024 | Listed for sale | $399,000$139/sqft |
Source: Davidson Homes, Inc. Report a problem | ||
Public tax history
| Year | Property taxes | Tax assessment |
|---|---|---|
| 2025 | $2,944 +512.4% | $407,795 |
| 2024 | $481 | $407,795 |
| 2023 | -- | -- |
Find assessor info on the county website
Neighborhood: 27546
Nearby homes
- $409,0004 bd3 ba2.8k sqft346 Old Fashioned Way #49, Lillington, NC 27546Sold
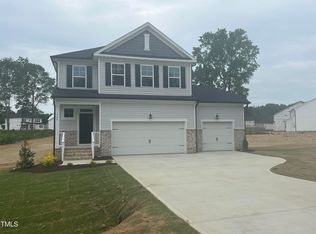
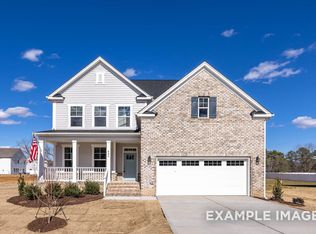
- $408,9194 bd4 ba2.7k sqft382 Old Fashioned Way Hickory C, Lillington, NC 27546Sold
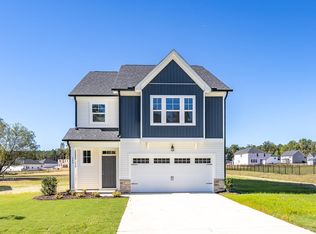
- $349,0004 bd3 ba2.5k sqft280 Old Fashioned Way, Lillington, NC 27546Sold
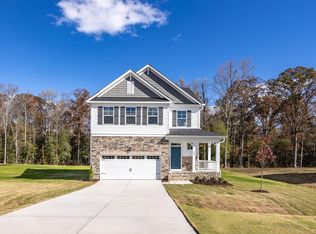
- $330,0003 bd3 ba2.2k sqft283 Old Fashioned Way, Lillington, NC 27546Sold
- $358,2334 bd3 ba2.3k sqft303 Old Fashioned Way, Lillington, NC 27546Sold
- $401,8673 bd3 ba2.8k sqft321 Old Fashioned Way Preston A, Lillington, NC 27546Sold
- $349,0003 bd3 ba2.3k sqft432 Old Fashioned Way, Lillington, NC 27546Sold
- $354,7503 bd2 ba1.9k sqft381 Old Fashioned Way, Lillington, NC 27546Sold
Nearby schools
GreatSchools rating
- 2/10Boone Trail ElementaryGrades: PK-5Distance: 2.8 mi
- 7/10Western Harnett MiddleGrades: 6-8Distance: 6.2 mi
- 3/10Western Harnett HighGrades: 9-12Distance: 5.9 mi
Schools provided by the MLS
- Elementary: Boone Trail Elementary
- Middle: Western Harnett Middle School
- High: Western Harnett High School
Source: Davidson Homes, Inc.. This data may not be complete. We recommend contacting the local school district to confirm school assignments for this home.
Get a cash offer in 3 minutes
Find out how much your home could sell for in as little as 3 minutes with a no-obligation cash offer.
Estimated market value
$410,000
Get a cash offer in 3 minutes
Find out how much your home could sell for in as little as 3 minutes with a no-obligation cash offer.
Estimated market value
$410,000
- North Carolina
- Harnett County
- Lillington
- 27546
- 346 Old Fashioned Way
Nearby cities
Nearby zip codes
Other Lillington Topics
