Stunning home set on a rare .56-acre private lot in Old Ponte Vedra, this 4BR/4BA residence offers a refined blend of character, scale, and modern efficiency. Nearly 4,000 sq ft unfolds with pecky cypress vaulted ceilings, ultra-wide oak flooring, and original brick accents that anchor the home in timeless, authentic design. The kitchen is both functional and elevated, featuring Thermador appliances, dual dishwashers, and a smartly designed entertaining bar. Indoor living flows seamlessly to a covered lanai, summer kitchen, and pool with spa, surrounded by mature magnolia and oak trees offering exceptional privacy. A separate outdoor pavilion with wood-burning fireplace creates an additional retreat. Solar panels, updated systems, and a Tesla-ready garage enhance efficiency without compromise. A truly distinctive offering in one of Ponte Vedra's most coveted enclaves.
Closed
$3,950,000
346 PABLO Terrace, Ponte Vedra Beach, FL 32082
4beds
3,954sqft
Single Family Residence
Built in 1968
0.56 Acres Lot
$3,949,900 Zestimate®
$999/sqft
$-- Estimated rent
Home value
$3,949,900
$3.75M - $4.15M
Not available
Zestimate® history
Owner options
List your home for rent
Find your next renter with Zillow Rental Manager. Plus, with online applications, you can quickly screen prospective tenants – for free.
Refinance and save
$27,329/mo
Est. payment
Refinancing to a lower rate could help reduce your monthly payments and save thousands over the life of the loan.
$27,329/mo
Est. payment
Explore your selling options
Work with a Zillow partner agent
Leverage their expertise and Zillow's premium Showcase listings to get your home seen by more buyers.
Get startedList with your own agent
Get your home in front of millions of buyers by listing it on Zillow.
Learn how to do itSell it yourself
Take full control of how buyers see your home on Zillow by listing For Sale by Owner (FSBO).
List your homeWhat's special
Zillow last checked:
Listing updated:
Listed by:
GWINN VOLEN 904-822-9255,
KELLER WILLIAMS REALTY ATLANTIC PARTNERS 904-247-0059
Bought with:
CHRISTIE'S INTERNATIONAL REAL ESTATE FIRST COAST
Source: realMLS,MLS#: 2142351
Facts & features
Interior
Bedrooms & bathrooms
- Bedrooms: 4
- Bathrooms: 4
- Full bathrooms: 4
Heating
- Central, Electric
Cooling
- Central Air, Electric
Appliances
- Included: Convection Oven, Dishwasher, Disposal, Dryer, Electric Oven, Gas Cooktop, Gas Water Heater, Ice Maker, Microwave, Refrigerator, Washer, Water Softener Owned, Wine Cooler
Features
- Breakfast Bar, Built-in Features, Eat-in Kitchen, Entrance Foyer, Guest Suite, His and Hers Closets, In-Law Floorplan, Kitchen Island, Open Floorplan, Pantry, Primary Bathroom -Tub with Separate Shower, Master Downstairs, Split Bedrooms, Walk-In Closet(s)
- Flooring: Tile, Wood
- Windows: Skylight(s)
- Number of fireplaces: 2
- Fireplace features: Free Standing, Gas, Wood Burning
Interior area
- Total interior livable area: 3,954 sqft
Property
Parking
- Total spaces: 2
- Parking features: Attached, Circular Driveway, Electric Vehicle Charging Station(s), Garage, Garage Door Opener
- Attached garage spaces: 2
- Has uncovered spaces: Yes
Features
- Levels: One
- Stories: 1
- Patio & porch: Covered, Patio, Porch, Rear Porch
- Exterior features: Outdoor Kitchen, Outdoor Shower
- Pool features: In Ground
- Has spa: Yes
- Spa features: Private
- Fencing: Fenced,Back Yard
- Has view: Yes
- View description: Pool, Trees/Woods
Lot
- Size: 0.56 Acres
- Features: Corner Lot, Sprinklers In Front, Sprinklers In Rear
Details
- Additional structures: Gazebo, Outdoor Kitchen
- Parcel number: 0594990020
- Zoning description: Residential
Construction
Type & style
- Home type: SingleFamily
- Architectural style: Traditional
- Property subtype: Single Family Residence
Materials
- Wood Siding
- Roof: Shingle
Condition
- Updated/Remodeled
- New construction: No
- Year built: 1968
Utilities & green energy
- Sewer: Public Sewer
- Water: Public
- Utilities for property: Cable Available, Electricity Connected, Sewer Connected
Community & HOA
Community
- Subdivision: Old Ponte Vedra
HOA
- Has HOA: No
Location
- Region: Ponte Vedra Beach
Financial & listing details
- Price per square foot: $999/sqft
- Tax assessed value: $2,671,604
- Annual tax amount: $9,222
- Date on market: 5/4/2026
- Listing terms: Cash,Conventional
- Road surface type: Paved
Price history
| Date | Event | Price |
|---|---|---|
| 9/3/2026 | Sold | $3,950,000-6%$999/sqft |
Source:  realMLS #2142351 Report a problem realMLS #2142351 Report a problem | ||
| 5/4/2026 | Listed for sale | $4,200,000$1,062/sqft |
Source: realMLS #2142351 Report a problem | ||
Public tax history
| Year | Property taxes | Tax assessment |
|---|---|---|
| 2025 | $9,222 +11.3% | $687,024 +2.9% |
| 2024 | $8,285 +1.9% | $667,662 +3% |
| 2023 | $8,130 +2.3% | $648,216 +3% |
| 2022 | $7,944 -5.2% | $629,336 +3% |
| 2021 | $8,381 -1.9% | $611,006 +1.4% |
| 2020 | $8,544 -1.9% | $602,570 +2.3% |
| 2019 | $8,709 | $589,022 +1.9% |
| 2018 | $8,709 +1.2% | $578,039 +2.1% |
| 2017 | $8,607 | $566,150 -0.9% |
| 2016 | $8,607 -0.1% | $571,140 +0.7% |
| 2015 | $8,615 -1.7% | $567,170 +0.8% |
| 2014 | $8,768 | $562,668 +4.5% |
| 2013 | -- | $538,207 +1.7% |
| 2012 | -- | $529,210 +22.8% |
| 2011 | -- | $431,094 +1.5% |
| 2010 | -- | $424,723 +2.7% |
| 2009 | -- | $413,557 |
| 2008 | -- | $413,557 +3.1% |
| 2007 | -- | $401,111 +2.5% |
| 2006 | -- | $391,328 +3% |
| 2005 | -- | $379,930 +3% |
| 2004 | -- | $368,864 +1.9% |
| 2003 | -- | $361,986 +2.4% |
| 2002 | -- | $353,502 +1.6% |
| 2001 | -- | $347,935 +3% |
| 2000 | -- | $337,801 |
Find assessor info on the county website
Neighborhood: 32082
Nearby homes
- $2,761,8003 bd2 ba2.6k sqft344 Pablo Ter, Ponte Vedra Beach, FL 32082Off Market
- $2,162,5000.73 acres348 Pablo Rd, Ponte Vedra Beach, FL 32082Sold
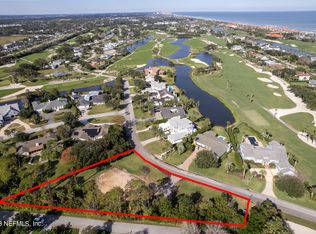
- $4,906,5004 bd3 ba3.2k sqft335 Pablo Rd, Ponte Vedra Beach, FL 32082Off Market
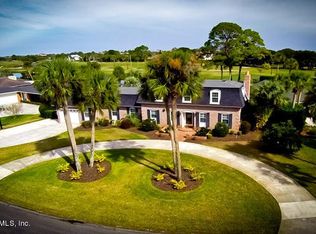
- $3,460,2004 bd3 ba3.5k sqft333 Pablo Rd, Ponte Vedra Beach, FL 32082Off Market
- $4,038,8004 bd5 ba4.1k sqft330 Pablo Ter, Ponte Vedra Beach, FL 32082Off Market
- $3,444,4006 bd4 ba4.2k sqft342 Pablo Ter, Ponte Vedra Beach, FL 32082Off Market
- $6,042,8005 bd5 ba5.8k sqft328 Pablo Rd, Ponte Vedra Beach, FL 32082Off Market
- $3,380,200-- bd-- ba3.1k sqft337 Pablo Rd, Ponte Vedra Beach, FL 32082Off Market
Nearby schools
GreatSchools rating
- 10/10Ponte Vedra Palm Valley- Rawlings Elementary SchoolGrades: PK-5Distance: 1.1 mi
- 10/10Alice B. Landrum Middle SchoolGrades: 6-8Distance: 4.7 mi
- 8/10Ponte Vedra High SchoolGrades: 8-12Distance: 8.1 mi
Schools provided by the listing agent
- Elementary: Ponte Vedra Rawlings
- Middle: Alice B. Landrum
- High: Ponte Vedra
Source: realMLS. This data may not be complete. We recommend contacting the local school district to confirm school assignments for this home.
Get a cash offer in 3 minutes
Find out how much your home could sell for in as little as 3 minutes with a no-obligation cash offer.
Estimated market value
$3,949,900
Get a cash offer in 3 minutes
Find out how much your home could sell for in as little as 3 minutes with a no-obligation cash offer.
Estimated market value
$3,949,900
- Florida
- Saint Johns County
- Ponte Vedra Beach
- 32082
- 346 PABLO Terrace
Nearby cities
Nearby zip codes
Other Ponte Vedra Beach Topics
- Apartments for Rent in 32082
- Houses for Sale in 32082
- Houses for Rent in 32082
- 32082 Real Estate
- Ponte Vedra Beach Condos
- Houses for Sale in Ponte Vedra Beach
- Newest Listings in Ponte Vedra Beach
- Ponte Vedra Beach Home Values
- Ponte Vedra Beach Real Estate Agents
- Ponte Vedra Beach Refinance
- Ponte Vedra Beach Mortgage Rates
