Welcome to your own oasis at 346 Pemberton Drive in the highly sought-after Pine Valley Estates. This beautifully updated 3-bedroom, 4-full-bath home offers over 3,200 square feet of modern, impeccably maintained living space.
Step inside to discover a masterfully designed, expansive yet cozy abode. The main floor features a formal dining room that effortlessly transitions into the family room, complete with a gas log fireplace and built-ins. The kitchen features stainless steel appliances, under-cabinet lighting, quartz countertops, subway tile backsplash, an osmosis water system, and a built-in breakfast nook.
The main primary suite features dual closets and access to a private screened-in porch, perfect for enjoying a morning coffee or evening sunsets. The en-suite bathroom features dual vanities, shiplap walls, and a tiled walk-in shower with a frameless glass door. As an added bonus, a second family room awaits, creating ample space for relaxation and entertainment.
The oversized finished room over the 3-bay 4+ car garage boasts its own updated en-suite bathroom, ideal for guests or as a private retreat. It also has enough space to also be used as a dedicated and secluded private office. The entire interior of the home has been freshly painted.
The property is nestled on a large corner lot and professionally landscaped with a backyard that is completely fenced in with 54'' black aluminum fencing, offering privacy and tranquility and ready should a future owner want to install a pool. Exterior highlights include a screened-in porch leading to a deck, a private patio, and a charming she-shed. The home has new gutter guards, an automatic driveway gate, and the 3-bay 4+ car garage provides ample storage space with a built-in workbench. Under the home, you'll also find a brand-new vapor barrier and a dehumidifier.
Sold for $749,000
$749,000
346 Pemberton Drive, Wilmington, NC 28412
3beds
3,283sqft
Single Family Residence
Built in 1965
0.49 Acres Lot
$802,600 Zestimate®
$228/sqft
$3,308 Estimated rent
Home value
$802,600
$762,000 - $851,000
$3,308/mo
Zestimate® history
Owner options
List your home for rent
$3,308/mo
Rent Zestimate®
Find your next renter with Zillow Rental Manager. Plus, with online applications, you can quickly screen prospective tenants – for free.
$3,308/mo
Rent Zestimate®
Refinance and save
$4,296/mo
Est. payment
Refinancing to a lower rate could help reduce your monthly payments and save thousands over the life of the loan.
$4,296/mo
Est. payment
Explore your selling options
Work with a Zillow partner agent
Leverage their expertise and Zillow's premium Showcase listings to get your home seen by more buyers.
Get startedList with your own agent
Get your home in front of millions of buyers by listing it on Zillow.
Learn how to do itSell it yourself
Take full control of how buyers see your home on Zillow by listing For Sale by Owner (FSBO).
List your homeWhat's special
Zillow last checked:
Listing updated:
Listed by:
Kristen Lueck 919-434-1302,
Compass Carolinas LLC,
Andy A Bovender 910-310-0204,
Compass Carolinas LLC
Bought with:
Vance B Young, 245851
Intracoastal Realty Corp
Walker Diab, 339799
Intracoastal Realty Corp
Source: Hive MLS,MLS#: 100460841 Originating MLS: Cape Fear Realtors MLS, Inc.
Originating MLS: Cape Fear Realtors MLS, Inc.Facts & features
Interior
Bedrooms & bathrooms
- Bedrooms: 3
- Bathrooms: 4
- Full bathrooms: 4
Rooms
- Room types: Master Bedroom, Bathroom 1, Great Room, Kitchen, Dining Room, Bedroom 1, Bathroom 2, Breakfast Nook, Family Room, Bathroom 3, Bedroom 3, Basement
Primary bedroom
- Level: Main
Bedroom 1
- Level: Main
Bedroom 3
- Level: Upper
Bathroom 1
- Level: Main
Bathroom 2
- Level: Main
Bathroom 3
- Level: Main
Bathroom 4
- Level: Upper
Breakfast nook
- Level: Main
Dining room
- Level: Main
Family room
- Level: Main
Great room
- Level: Main
Kitchen
- Level: Main
Heating
- Forced Air, Electric
Cooling
- Central Air
Appliances
- Included: Vented Exhaust Fan, Electric Oven, Electric Cooktop, Built-In Microwave, Washer, Refrigerator, Range, Dryer, Disposal, Dishwasher
- Laundry: Dryer Hookup, Washer Hookup, In Kitchen, Laundry Closet
Features
- Master Downstairs, Walk-in Closet(s), Vaulted Ceiling(s), High Ceilings, Kitchen Island, Ceiling Fan(s), Pantry, Walk-in Shower, Blinds/Shades, Gas Log, Walk-In Closet(s)
- Flooring: Carpet, LVT/LVP, Tile
- Doors: Storm Door(s)
- Attic: Scuttle
- Has fireplace: Yes
- Fireplace features: Gas Log
Interior area
- Total structure area: 3,283
- Total interior livable area: 3,283 sqft
Property
Parking
- Total spaces: 4
- Parking features: Garage Faces Side, Attached, Concrete, Garage Door Opener, Lighted
- Has attached garage: Yes
- Uncovered spaces: 4
Features
- Levels: One and One Half
- Stories: 2
- Patio & porch: Covered, Deck, Porch, Screened
- Exterior features: Irrigation System, Storm Doors
- Fencing: Back Yard,Metal/Ornamental
Lot
- Size: 0.49 Acres
- Dimensions: 119 x 202 x 92 x 200
- Features: Level, Corner Lot
Details
- Additional structures: Shed(s)
- Parcel number: 06605005009000
- Zoning: R-15
- Special conditions: Standard
Construction
Type & style
- Home type: SingleFamily
- Property subtype: Single Family Residence
Materials
- Brick
- Foundation: Crawl Space
- Roof: Shingle
Condition
- New construction: No
- Year built: 1965
Utilities & green energy
- Sewer: Public Sewer
- Water: Public
- Utilities for property: Sewer Available, Water Available
Community & HOA
Community
- Security: Security System, Smoke Detector(s)
- Subdivision: Pine Valley Estates
HOA
- Has HOA: No
- Amenities included: None
Location
- Region: Wilmington
Financial & listing details
- Price per square foot: $228/sqft
- Tax assessed value: $415,400
- Annual tax amount: $4,188
- Date on market: 10/12/2025
- Cumulative days on market: 5 days
- Listing agreement: Exclusive Right To Sell
- Listing terms: Cash,Conventional,FHA,VA Loan
- Road surface type: Paved
Price history
| Date | Event | Price |
|---|---|---|
| 10/28/2024 | Sold | $749,000$228/sqft |
Source:  Hive MLS #100460841 Report a problem Hive MLS #100460841 Report a problem | ||
| 9/16/2024 | Pending sale | $749,000$228/sqft |
Source: Hive MLS #100460841 Report a problem | ||
| 8/26/2024 | Contingent | $749,000$228/sqft |
Source: Hive MLS #100460841 Report a problem | ||
| 8/22/2024 | Listed for sale | $749,000+5.3%$228/sqft |
Source: Hive MLS #100460841 Report a problem | ||
| 9/5/2023 | Sold | $711,000+9.4%$217/sqft |
Source: Hive MLS #100395582 Report a problem | ||
| 7/22/2023 | Pending sale | $650,000$198/sqft |
Source: Hive MLS #100395582 Report a problem | ||
| 7/20/2023 | Listed for sale | $650,000+85.7%$198/sqft |
Source: Hive MLS #100395582 Report a problem | ||
| 8/11/2017 | Sold | $350,000+62.8%$107/sqft |
Source: Public Record Report a problem | ||
| 8/31/2012 | Sold | $215,000+2.4%$65/sqft |
Source: Public Record Report a problem | ||
| 8/3/2012 | Listed for sale | $210,000$64/sqft |
Source: RE/MAX Essential #480019 Report a problem | ||
Public tax history
| Year | Property taxes | Tax assessment |
|---|---|---|
| 2025 | $4,188 +15.9% | $711,700 +71.3% |
| 2024 | $3,614 +14.6% | $415,400 +11.3% |
| 2023 | $3,154 -0.6% | $373,300 |
| 2022 | $3,173 -0.7% | $373,300 |
| 2021 | $3,195 +4.1% | $373,300 +28.2% |
| 2020 | $3,068 | $291,200 |
| 2019 | $3,068 | $291,200 |
| 2018 | $3,068 | $291,200 |
| 2017 | $3,068 +18.6% | $291,200 +24.8% |
| 2016 | $2,586 +4.6% | $233,400 |
| 2015 | $2,472 +4.4% | $233,400 |
| 2014 | $2,367 | $233,400 |
| 2013 | -- | $233,400 |
| 2012 | -- | $233,400 -14.2% |
| 2011 | -- | $271,900 |
| 2010 | -- | $271,900 |
| 2009 | -- | -- |
| 2008 | -- | -- |
| 2007 | -- | -- |
| 2005 | -- | $173,238 +36.3% |
| 2004 | -- | $127,067 +0.5% |
| 2003 | -- | $126,450 +10.9% |
| 2002 | -- | $113,977 |
| 2001 | -- | $113,977 |
| 2000 | -- | $113,977 |
Find assessor info on the county website
Neighborhood: Pine Valley
Nearby homes
- $457,0003 bd2 ba1.8k sqft342 Pemberton Dr, Wilmington, NC 28412Off Market

- $380,0003 bd2 ba1.9k sqft1609 Robert E Lee Dr, Wilmington, NC 28412Sold
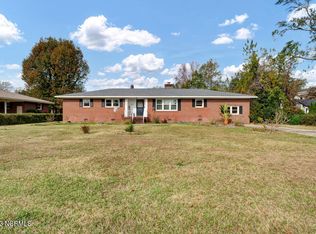
- $394,3003 bd2 ba1.5k sqft338 Pemberton Dr, Wilmington, NC 28412Off Market
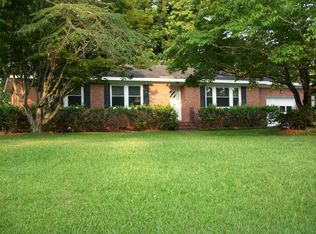
- $458,4003 bd2 ba1.6k sqft1614 Robert E Lee Dr, Wilmington, NC 28412Off Market
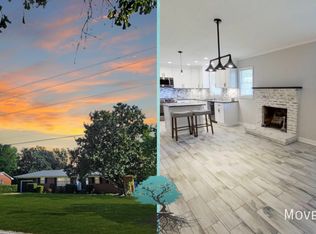
- $421,3003 bd2 ba1.8k sqft1618 Robert E Lee Dr, Wilmington, NC 28412Off Market
- $446,4003 bd2 ba1.5k sqft345 Pemberton Dr, Wilmington, NC 28412Off Market
- $447,7003 bd2 ba1.6k sqft1610 Robert E Lee Dr, Wilmington, NC 28412Off Market
- $353,8002 bd1 ba1.6k sqft1605 Robert E Lee Dr, Wilmington, NC 28412Off Market
Nearby schools
GreatSchools rating
- 7/10Pine Valley ElementaryGrades: K-5Distance: 0.7 mi
- 6/10Roland-Grise Middle SchoolGrades: 6-8Distance: 1.3 mi
- 6/10John T Hoggard HighGrades: 9-12Distance: 0.9 mi
Schools provided by the listing agent
- Elementary: Pine Valley
- Middle: Roland Grise
- High: Hoggard
Source: Hive MLS. This data may not be complete. We recommend contacting the local school district to confirm school assignments for this home.
Get a cash offer in 3 minutes
Find out how much your home could sell for in as little as 3 minutes with a no-obligation cash offer.
Estimated market value
$802,600
Get a cash offer in 3 minutes
Find out how much your home could sell for in as little as 3 minutes with a no-obligation cash offer.
Estimated market value
$802,600
- North Carolina
- New Hanover County
- Wilmington
- 28412
- Pine Valley
- 346 Pemberton Drive
Nearby cities
Nearby neighborhoods
Nearby zip codes
Other Wilmington Topics
