Skip main navigation
Sold for $1,100,000
  • $1,100,000

    346 Peninsula Is, Longwood, FL 32750

    4beds
    3,928sqft
    Single Family Residence
    Built in 2020
    0.55 Acres Lot
    $1,106,100 Zestimate®
    $280/sqft
    $4,847 Estimated rent

    Home value

    $1,106,100

    $1.03M - $1.19M

    $4,847/mo

    Zestimate® history
    Loading
    Loading...

    Owner options

    List your home for rent

    $4,847/mo

    Rent Zestimate®

    Find your next renter with Zillow Rental Manager. Plus, with online applications, you can quickly screen prospective tenants – for free.

    Learn more

    $4,847/mo

    Rent Zestimate®

    Refinance and save

    $7,315/mo

    Est. payment

    Refinancing to a lower rate could help reduce your monthly payments and save thousands over the life of the loan.

    See today's rates

    $7,315/mo

    Est. payment

    Explore your selling options

    Work with a Zillow partner agent

    Leverage their expertise and Zillow's premium Showcase listings to get your home seen by more buyers.

    Get started

    List with your own agent

    Get your home in front of millions of buyers by listing it on Zillow.

    Learn how to do it

    Sell it yourself

    Take full control of how buyers see your home on Zillow by listing For Sale by Owner (FSBO).

    List your home

    What's special

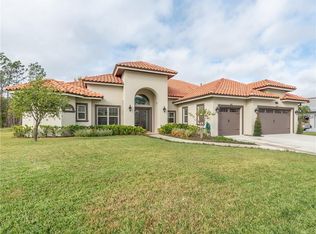
    Welcome to Peninsula at Island Lake, a RARE in-town oasis featuring only 11 exclusive custom homes! This one-of-a-kind, gated community boasts a truly spectacular residence designed by legendary architect Jeana Burt and built by the award-winning Peatross and Scott. Originally constructed as the builder’s personal home, this contemporary masterpiece spans over 3800 sq. ft. of luxurious living space, combining impeccable design with high-quality craftsmanship. As you step through the grand double 8' doors, you’re greeted by an open floor plan with 10' ceilings, sleek wood-look tile flooring on the main level, and beautifully crafted lighting. The gourmet kitchen is a chef’s paradise, featuring a 9' x 4' island, 5-burner gas cooktop with pot filler, stainless steel hood, floor-to-ceiling cabinetry, a walk-in pantry, and a wall oven-microwave combo. The kitchen opens seamlessly to the great room, where two sets of 8' sliding glass doors lead to the lanai, creating an effortless indoor-outdoor living experience. The great room also features an accent wall with a sleek electric fireplace and a built-in TV bracket for cozy nights in. The primary suite on the main level is a serene retreat with 12' ceilings, a spa-like ensuite bathroom complete with a soaking tub that offers views of the water and wildlife, dual sinks, a large linen pantry, and a custom-designed walk-in closet. The main level also includes a mudroom with built-in storage, a bright laundry room with windows and built-in closets and built out utility closet. Just off the same hallway is the door to the spacious 1,229 sq. ft. garage featuring 12' ceilings and a 10' high garage door, perfect for pulling in a boat on a trailer or adding a car lift. The garage also features built-in workshop cabinets and ample attic storage. Upstairs, the media room is perfect for entertaining, with built-in cabinetry, a wet bar with a sink, beverage cooler, and ample space for a movie area. The second level features Bedroom 2 and Bedroom 3, which share hall access to a full bathroom, while Bedroom 4 has an ensuite bathroom and could serve as a second primary suite. Both Bedroom 2 and Bedroom 4 offer walk-in closets, and Bedroom 3 includes custom-built California closets. All bedrooms open up to the media room, creating a functional and connected upper level. This home is built for energy efficiency, with block construction on both levels, core-filled insulation, and an additional insulation package that includes open-cell spray foam in the ceilings. The home is also equipped with a whole-house generator and serviced by piped propane gas for gas appliances, ensuring reliability and convenience. The outdoor living space is just as impressive, with a lanai featuring a stained wood tongue-and-groove ceiling, perfect for relaxing or entertaining. Situated on over half an acre, this home offers privacy with tree-lined views, while still being conveniently located near Seminole County's A-rated schools, shopping malls, movie theaters, the I-4 expressway, fine and casual dining, theme parks, state parks, and Central Florida attractions within an hour's drive. Don’t miss the opportunity to see this stunning property—schedule a showing today!

    Zillow last checked:

    Listing updated:

    Listed by:

    Kara Grebler 321-696-9943,

    CHARLES RUTENBERG REALTY ORLANDO 407-622-2122,

    Ellen Bessette 407-496-0076,

    CHARLES RUTENBERG REALTY ORLANDO

    Bought with:

    Long Nguyen, 3424197

    ALLIANCE REAL ESTATE GROUP

    Source: Stellar MLS,MLS#: O6254386MLS LogoOriginating MLS: Orlando Regional

    Facts & features

    Interior

    Bedrooms & bathrooms
    • Bedrooms: 4
    • Bathrooms: 4
    • Full bathrooms: 3
    • 1/2 bathrooms: 1
    Primary bedroom
    • Features: Built-In Shelving, Tub with Separate Shower Stall, Water Closet/Priv Toilet, Walk-In Closet(s)
    • Level: First
    • Dimensions: 16x18
    Bedroom 2
    • Features: Walk-In Closet(s)
    • Level: Second
    • Dimensions: 11x15
    Bedroom 3
    • Features: Built-in Closet
    • Level: Second
    • Dimensions: 12x15
    Bedroom 4
    • Features: Walk-In Closet(s)
    • Level: Second
    • Dimensions: 12x17
    Primary bathroom
    • Level: First
    • Dimensions: 20x10
    Dining room
    • Level: First
    • Dimensions: 11x14
    Great room
    • Level: First
    • Dimensions: 18x17
    Kitchen
    • Level: First
    • Dimensions: 17x12
    Media room
    • Level: Second
    • Dimensions: 16x30
    Office
    • Features: Other
    • Level: First
    • Dimensions: 11x15
    Heating
    • Central
    Cooling
    • Central Air
    Appliances
    • Included: Bar Fridge, Oven, Cooktop, Dishwasher, Disposal, Dryer, Gas Water Heater, Ice Maker, Microwave, Range, Range Hood, Refrigerator, Tankless Water Heater, Washer, Wine Refrigerator
    • Laundry: Inside, Laundry Room
    Features
    • Built-in Features, Ceiling Fan(s), Open Floorplan, Primary Bedroom Main Floor, Walk-In Closet(s)
    • Flooring: Luxury Vinyl, Tile
    • Doors: French Doors, Outdoor Shower, Sliding Doors
    • Windows: Window Treatments
    • Has fireplace: Yes
    • Fireplace features: Electric, Family Room
    Interior area
    • Total structure area: 5,704
    • Total interior livable area: 3,928 sqft

    Property

    Parking
    • Total spaces: 6
    • Parking features: Oversized, Tandem
    • Attached garage spaces: 6
    Features
    • Levels: Two
    • Stories: 2
    • Exterior features: Balcony, Irrigation System, Outdoor Shower, Rain Gutters
    • On waterfront: Yes
    • Waterfront features: Waterfront
    Lot
    • Size: 0.55 Acres
    Details
    • Parcel number: 01212950400000020
    • Zoning: R1
    • Special conditions: None

    Construction

    Type & style
    • Home type: SingleFamily
    • Property subtype: Single Family Residence
    Materials
    • Block
    • Foundation: Block
    • Roof: Tile
    Condition
    • New construction: No
    • Year built: 2020

    Utilities & green energy

    • Sewer: Public Sewer
    • Water: None
    • Utilities for property: Cable Available, Electricity Connected, Propane, Public, Sewer Connected, Underground Utilities, Water Connected

    Community & HOA

    Community
    • Features: Fishing, Waterfront, Deed Restrictions, Gated Community - Guard, No Truck/RV/Motorcycle Parking
    • Pet fee: $0 monthly
    • Subdivision: PENINSULA AT ISLAND LAKE - REP
    HOA
    • Has HOA: Yes
    • Services included: Private Road
    • HOA fee: $125 monthly
    • HOA name: Ken Haran
    • HOA phone: 407-221-9431
    Location
    • Region: Longwood

    Financial & listing details

    • Price per square foot: $280/sqft
    • Tax assessed value: $933,562
    • Annual tax amount: $12,549
    • Date on market: 11/3/2024
    • Cumulative days on market: 22 days
    • Listing terms: Cash,Conventional,VA Loan
    • Ownership: Fee Simple
    • Total actual rent: 0
    • Electric utility on property: Yes
    • Road surface type: Asphalt

    Price history

    DateEventPrice
    12/20/2024Sold$1,100,000-8.3%$280/sqft
    Source: Stellar MLS #O6254386 Report a problem
    11/25/2024Pending sale$1,199,000$305/sqft
    Source: Stellar MLS #O6254386 Report a problem
    11/18/2024Price change$1,199,000-7.8%$305/sqft
    Source: Stellar MLS #O6254386 Report a problem
    11/3/2024Listed for sale$1,299,999+44.4%$331/sqft
    Source: Stellar MLS #O6254386 Report a problem
    4/27/2021Sold$900,000+757.1%$229/sqft
    Source: Public Record Report a problem
    3/17/2017Sold$105,000$27/sqft
    Source: Public Record Report a problem

    Public tax history

    YearProperty taxesTax assessment
    2025$14,752 +22.7%$933,562 +16.5%
    2024$12,028 -2.4%$801,313 -1.7%
    2023$12,325 +2.5%$815,155 +3%
    2022$12,023 +21%$791,413 +33.8%
    2021$9,939 +461%$591,644 +532.8%
    2020$1,772 -1.1%$93,500
    2019$1,791 $93,500
    2018$1,791 +13.1%$93,500 +20.1%
    2017$1,584 +9.8%$77,870 -16.7%
    2016$1,443 -1.2%$93,500 +45.3%
    2015$1,461 $64,355
    Find assessor info on the county website

    Neighborhood: 32750

    Nearby schools

    GreatSchools rating
    Get a cash offer in 3 minutes
    Find out how much your home could sell for in as little as 3 minutes with a no-obligation cash offer.
    Estimated market value
    $1,106,100
    Get a cash offer in 3 minutes
    Find out how much your home could sell for in as little as 3 minutes with a no-obligation cash offer.
    Estimated market value
    $1,106,100