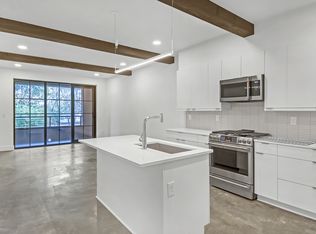
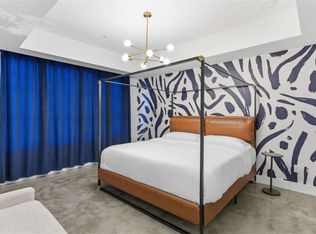
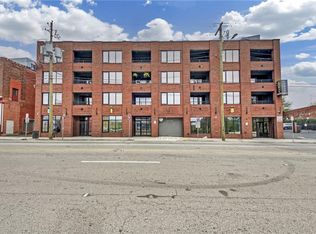
PLEASE READ FIRST - Financing is generally limited to Cash Buyers or Private/non-QM lenders, Up to 90% financing available through MortgageRight lending. Inquire with listing agent. This investor-friendly building is occupied primarily by short-term and long-term rental units. Please verify your Buyer's financing eligibility before requesting showing. Walk to Mercedes-Benz Stadium, Centennial Yards, shops, restaurants, nightlife and entertainment with access to Marta and major Interstates. Modern two-story loft with a private rooftop deck in the heart of South Downtown Atlanta/Castleberry! This stylish 2-bedroom, 2-bath residence offers approximately 1,200 square feet of thoughtfully upgraded living space featuring white oak luxury vinyl plank flooring, designer lighting, premium finishes, and a beautifully appointed kitchen with GE Cafe stainless steel appliances, mirrored backsplash, and contemporary cabinetry. Spacious bedrooms, oversized closets, and abundant storage provide exceptional functionality. Enjoy the convenience of one deeded, secure parking space and a private rooftop deck perfect for entertaining or relaxing with city views. Investor-friendly building with both short and long-term rentals permitted. A transferable rental permit is included, making this an outstanding turnkey investment opportunity or an ideal urban residence/ pied-a'-terre in one of Atlanta's fastest-growing neighborhoods.
Closed
Zillow last checked:
Listing updated:
Bought with:
Shari Sautner, 339053
Atlanta Communities
Source: FMLS GA,MLS#: 7806985
Price history
| Date | Event | Price |
|---|---|---|
| 9/25/2026 | Sold | $375,000$324/sqft |
Source:  FMLS GA #7806985 Report a problem FMLS GA #7806985 Report a problem | ||
| 8/22/2026 | Pending sale | $375,000$324/sqft |
Source: FMLS GA #7806985 Report a problem | ||
| 7/17/2026 | Listed for sale | $375,000-21.1%$324/sqft |
Source: FMLS GA #7806985 Report a problem | ||
| 2/2/2024 | Sold | $475,000$410/sqft |
Source: FMLS GA #7245717 Report a problem | ||
| 8/28/2023 | Pending sale | $475,000$410/sqft |
Source: FMLS GA #7245717 Report a problem | ||
| 8/27/2023 | Listing removed | $475,000$410/sqft |
Source: FMLS GA #7245717 Report a problem | ||
| 7/14/2023 | Listed for sale | $475,000+28.6%$410/sqft |
Source: FMLS GA #7245717 Report a problem | ||
| 5/6/2022 | Listing removed | $369,500$319/sqft |
Source: FMLS GA #6846465 Report a problem | ||
| 2/26/2021 | Pending sale | $369,500$319/sqft |
Source: FMLS GA #6846465 Report a problem | ||
| 2/26/2021 | Listed for sale | $369,500$319/sqft |
Source: FMLS GA #6846465 Report a problem | ||

Get a cash offer in 3 minutes
Find out how much your home could sell for in as little as 3 minutes with a no-obligation cash offer.
Estimated market value
$374,000
