Welcome to the highly sought-after Pinehurst subdivision, where this townhome combines style, comfort, and top-notch schools for an unparalleled living experience. Step inside, and hardwood floors grace the living and dining room, creating an inviting and warm atmosphere. The kitchen is a culinary haven, featuring granite countertops, a stylish backsplash, and ceramic tile flooring in the foyer and kitchen-blending form and function seamlessly. Descend to the finished basement, a versatile space that adds to the overall appeal of the home, with the bonus of a convenient storage room. This townhome has been adorned with designer window treatments and paint, creating an aesthetic that is both sophisticated and welcoming. Immerse yourself in the comfort and convenience of this Raleigh model townhome, where every detail has been carefully curated to enhance your living experience. Don't miss out-seize the opportunity to make this townhome your own!
Closed
$429,000
346 Pine Lake Cir, Vernon Hills, IL 60061
3beds
1,800sqft
Townhouse, Single Family Residence
Built in 2001
1,917 Square Feet Lot
$481,000 Zestimate®
$238/sqft
$3,300 Estimated rent
Home value
$481,000
$457,000 - $505,000
$3,300/mo
Zestimate® history
Owner options
List your home for rent
$3,300/mo
Rent Zestimate®
Find your next renter with Zillow Rental Manager. Plus, with online applications, you can quickly screen prospective tenants – for free.
$3,300/mo
Rent Zestimate®
Refinance and save
$3,599/mo
Est. payment
Refinancing to a lower rate could help reduce your monthly payments and save thousands over the life of the loan.
$3,599/mo
Est. payment
Explore your selling options
Work with a Zillow partner agent
Leverage their expertise and Zillow's premium Showcase listings to get your home seen by more buyers.
Get startedList with your own agent
Get your home in front of millions of buyers by listing it on Zillow.
Learn how to do itSell it yourself
Take full control of how buyers see your home on Zillow by listing For Sale by Owner (FSBO).
List your homeWhat's special
Granite countertopsCeramic tile flooringHardwood floorsVersatile spaceStylish backsplash
Zillow last checked:
Listing updated:
Listed by:
Jane Lee 847-295-0800,
RE/MAX Top Performers,
Sonny Petway 678-469-0266,
RE/MAX Top Performers
Bought with:
Nathan Shin, MRP,RENE
Baird & Warner
Source: MRED as distributed by MLS GRID,MLS#: 11960145
Facts & features
Interior
Bedrooms & bathrooms
- Bedrooms: 3
- Bathrooms: 3
- Full bathrooms: 3
Rooms
- Room types: Recreation Room
Primary bedroom
- Features: Flooring (Carpet), Window Treatments (All), Bathroom (Full)
- Level: Main
- Area: 195 Square Feet
- Dimensions: 15X13
Bedroom 2
- Features: Flooring (Carpet), Window Treatments (All)
- Level: Main
- Area: 156 Square Feet
- Dimensions: 13X12
Bedroom 3
- Features: Flooring (Carpet), Window Treatments (All)
- Level: Lower
- Area: 156 Square Feet
- Dimensions: 13X12
Dining room
- Features: Flooring (Hardwood), Window Treatments (All)
- Level: Main
- Area: 110 Square Feet
- Dimensions: 11X10
Family room
- Features: Flooring (Carpet), Window Treatments (All)
- Level: Lower
- Area: 234 Square Feet
- Dimensions: 18X13
Kitchen
- Features: Kitchen (Pantry-Closet), Flooring (Vinyl)
- Level: Main
- Area: 88 Square Feet
- Dimensions: 11X08
Laundry
- Features: Flooring (Ceramic Tile)
- Level: Lower
- Area: 70 Square Feet
- Dimensions: 10X7
Living room
- Features: Flooring (Hardwood), Window Treatments (All)
- Level: Main
- Area: 252 Square Feet
- Dimensions: 21X12
Recreation room
- Features: Flooring (Carpet), Window Treatments (All)
- Level: Basement
- Area: 288 Square Feet
- Dimensions: 24X12
Heating
- Natural Gas, Forced Air
Cooling
- Central Air
Appliances
- Included: Range, Microwave, Dishwasher, Refrigerator, Washer, Dryer, Disposal, Stainless Steel Appliance(s), Humidifier
- Laundry: Washer Hookup, In Unit
Features
- Cathedral Ceiling(s), Storage, Walk-In Closet(s)
- Flooring: Hardwood
- Windows: Screens
- Basement: Finished,Full
Interior area
- Total structure area: 2,496
- Total interior livable area: 1,800 sqft
- Finished area below ground: 696
Property
Parking
- Total spaces: 2
- Parking features: Asphalt, Garage Door Opener, On Site, Garage Owned, Attached, Garage
- Attached garage spaces: 2
- Has uncovered spaces: Yes
Accessibility
- Accessibility features: No Disability Access
Features
- Patio & porch: Patio
Lot
- Size: 1,917 Square Feet
- Dimensions: 27X71X27X71
- Features: Common Grounds, Landscaped
Details
- Parcel number: 11331030480000
- Special conditions: None
- Other equipment: Sump Pump
Construction
Type & style
- Home type: Townhouse
- Property subtype: Townhouse, Single Family Residence
Materials
- Brick, Cedar
- Roof: Asphalt
Condition
- New construction: No
- Year built: 2001
Utilities & green energy
- Sewer: Public Sewer
- Water: Lake Michigan
Community & HOA
Community
- Subdivision: Pinehurst
HOA
- Has HOA: Yes
- Amenities included: Park
- Services included: Exterior Maintenance, Lawn Care, Scavenger, Other
- HOA fee: $302 monthly
Location
- Region: Vernon Hills
Financial & listing details
- Price per square foot: $238/sqft
- Tax assessed value: $374,827
- Annual tax amount: $9,537
- Date on market: 1/11/2024
- Listing terms: Conventional
- Ownership: Fee Simple w/ HO Assn.
Price history
| Date | Event | Price |
|---|---|---|
| 3/5/2024 | Sold | $429,000$238/sqft |
Source:  MRED as distributed by MLS GRID #11960145 Report a problem MRED as distributed by MLS GRID #11960145 Report a problem | ||
| 1/24/2024 | Contingent | $429,000$238/sqft |
Source: MRED as distributed by MLS GRID #11960145 Report a problem | ||
| 1/11/2024 | Price change | $429,000-2.3%$238/sqft |
Source: MRED as distributed by MLS GRID #11947788 Report a problem | ||
| 12/29/2023 | Listed for sale | $439,000+33%$244/sqft |
Source: MRED as distributed by MLS GRID #11947788 Report a problem | ||
| 8/15/2019 | Sold | $330,000-2.9%$183/sqft |
Source: MRED as distributed by MLS GRID #10405748 Report a problem | ||
| 7/24/2019 | Pending sale | $339,900$189/sqft |
Source: Julia Feldman #10405748 Report a problem | ||
| 7/24/2019 | Listed for sale | $339,900+15.2%$189/sqft |
Source: Julia Feldman #10405748 Report a problem | ||
| 12/10/2004 | Sold | $295,000+3.9%$164/sqft |
Source: Public Record Report a problem | ||
| 11/21/2001 | Sold | $284,000+8.6%$158/sqft |
Source: Public Record Report a problem | ||
| 5/8/2001 | Sold | $261,500$145/sqft |
Source: Public Record Report a problem | ||
Public tax history
| Year | Property taxes | Tax assessment |
|---|---|---|
| 2024 | $10,440 +4.2% | $135,821 +8.7% |
| 2023 | $10,019 +5.1% | $124,930 +8.4% |
| 2022 | $9,537 +4.5% | $115,228 +6.5% |
| 2021 | $9,125 +3.8% | $108,170 +3.9% |
| 2020 | $8,793 -3.3% | $104,061 +1% |
| 2019 | $9,093 +0.2% | $103,072 -2.9% |
| 2018 | $9,077 | $106,098 +3.3% |
| 2017 | $9,077 +5.2% | $102,748 +5.5% |
| 2016 | $8,632 +6.3% | $97,419 +7% |
| 2015 | $8,120 +3.5% | $91,054 +7.3% |
| 2014 | $7,843 -8% | $84,828 +4.1% |
| 2012 | $8,522 -2.4% | $81,491 -22.7% |
| 2011 | $8,728 +10% | $105,368 +2.8% |
| 2010 | $7,938 +4.8% | $102,477 -4.6% |
| 2009 | $7,575 +9.3% | $107,457 +3% |
| 2008 | $6,931 +5% | $104,287 +3.5% |
| 2006 | $6,602 +1.7% | $100,722 |
| 2005 | $6,491 +4.5% | -- |
| 2004 | $6,209 +4.4% | -- |
| 2003 | $5,948 -4.7% | -- |
| 2002 | $6,241 +203.5% | -- |
| 2001 | $2,056 | $51,594 |
Find assessor info on the county website
Neighborhood: 60061
Nearby homes
- $451,7003 bd3 ba1.7k sqft348 Pine Lake Cir, Vernon Hills, IL 60061Off Market
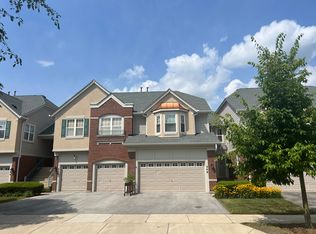
- $477,8003 bd3 ba1.8k sqft344 Pine Lake Cir, Vernon Hills, IL 60061Off Market
- $486,3003 bd3 ba1.7k sqft350 Pine Lake Cir, Vernon Hills, IL 60061Off Market

- $3,3953 bd4 ba2.3k sqft342 Pine Lake Cir, Vernon Hills, IL 60061For Rent
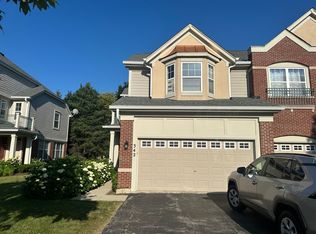
- $491,4003 bd3 ba1.8k sqft352 Pine Lake Cir, Vernon Hills, IL 60061Off Market
- $435,0003 bd3 ba1.7k sqft338 Pine Lake Cir, Vernon Hills, IL 60061Off Market
- $3-- bd-- ba-- sqftPine Lake Cir, Vernon hills, IL 60061Off Market
- $450,5003 bd3 ba1.8k sqft356 Pine Lake Cir, Vernon Hills, IL 60061Sold
Nearby schools
GreatSchools rating
- 9/10Hawthorn Townline Elementary SchoolGrades: 1-5Distance: 1.1 mi
- 6/10Hawthorn Middle School NorthGrades: 6-8Distance: 1 mi
- 8/10Vernon Hills High SchoolGrades: 9-12Distance: 1.7 mi
Schools provided by the listing agent
- Elementary: Townline Elementary School
- Middle: Hawthorn Middle School North
- High: Vernon Hills High School
- District: 73
Source: MRED as distributed by MLS GRID. This data may not be complete. We recommend contacting the local school district to confirm school assignments for this home.
Get a cash offer in 3 minutes
Find out how much your home could sell for in as little as 3 minutes with a no-obligation cash offer.
Estimated market value
$481,000
Get a cash offer in 3 minutes
Find out how much your home could sell for in as little as 3 minutes with a no-obligation cash offer.
Estimated market value
$481,000
- Illinois
- Lake County
- Vernon Hills
- 60061
- 346 Pine Lake Cir
Nearby cities
Nearby zip codes
Other Vernon Hills Topics
