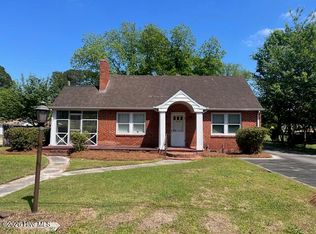
A brick ranch house on .56 of an acre. Close to NC & SC beaches. Primary bedroom ensuite with full bath. Two bedrooms with shared bath. Some updating will turn this house into an adorable home. A large lot with some mature landscaping. Are you looking to downsize? First time homebuyer? Do not want neighbors on top of you? Check out this house, you may be ready to move to the country. Close to Hwy 74 and not far from I95. Approx. 20 minutes to beautiful Lake Waccamaw.
For sale
Price cut: $10K (7/13)
$170,000
346 Pinecrest Drive, Chadbourn, NC 28431
3beds
1,315sqft
Single Family Residence
Built in 1969
0.56 Acres Lot
$-- Zestimate®
$129/sqft
$-- HOA
What's special
Brick ranch house
- 140 days
- 175
- 13
Zillow last checked:
Listing updated:
Listed by:
Dana L Gore 910-520-4902,
Coldwell Banker Sea Coast Advantage-Leland
Source: Hive MLS,MLS#: 100566360 Originating MLS: Cape Fear Realtors MLS, Inc.
Originating MLS: Cape Fear Realtors MLS, Inc.Facts & features
Interior
Bedrooms & bathrooms
- Bedrooms: 3
- Bathrooms: 2
- Full bathrooms: 2
Rooms
- Room types: Living Room, Family Room, Master Bedroom, Bedroom 2, Bedroom 3
Primary bedroom
- Level: First
- Dimensions: 13.4 x 12
Bedroom 2
- Level: First
- Dimensions: 13.2 x 10
Bedroom 3
- Level: First
- Dimensions: 12 x 10.5
Family room
- Level: First
- Dimensions: 13 x 12
Kitchen
- Description: Kitchen/Dining
- Level: First
- Dimensions: 12 x 12
Living room
- Level: First
- Dimensions: 15.8 x 14.4
Heating
- Heat Pump, Electric, Forced Air
Cooling
- Central Air, Heat Pump
Appliances
- Laundry: Dryer Hookup, Washer Hookup, In Kitchen
Features
- None
- Flooring: Carpet, Tile, Vinyl
- Attic: See Remarks
- Has fireplace: No
Interior area
- Total structure area: 1,315
- Total interior livable area: 1,315 sqft
Property
Parking
- Total spaces: 1
- Parking features: Covered, Concrete
- Carport spaces: 1
Accessibility
- Accessibility features: None
Features
- Levels: One
- Patio & porch: Open, Patio
- Fencing: None
- Has view: Yes
- View description: See Remarks
- Frontage type: See Remarks
Lot
- Size: 0.56 Acres
- Dimensions: 56 x 155 & 145 x 111
- Features: Open Lot
Details
- Additional structures: Storage
- Parcel number: 24026 & 105384
- Zoning: CH CR
- Special conditions: Standard
Construction
Type & style
- Home type: SingleFamily
- Property subtype: Single Family Residence
Materials
- Brick, Wood Frame
- Foundation: Crawl Space
- Roof: Shingle
Condition
- New construction: No
- Year built: 1969
Utilities & green energy
- Sewer: Public Sewer
- Water: Public
- Utilities for property: Sewer Connected, Water Connected
Community & HOA
Community
- Subdivision: Other
HOA
- Has HOA: No
Location
- Region: Chadbourn
Financial & listing details
- Price per square foot: $129/sqft
- Tax assessed value: $88,800
- Annual tax amount: $1,283
- Date on market: 9/4/2026
- Cumulative days on market: 141 days
- Listing agreement: Exclusive Right To Sell
- Listing terms: Cash,Conventional,FHA,USDA Loan,VA Loan
- Road surface type: Paved
Estimated market value
Not available
Estimated sales range
Not available
$1,426/mo
Price history
| Date | Event | Price |
|---|---|---|
| 9/4/2026 | Listed for sale | $170,000$129/sqft |
Source:  Hive MLS #100566360 Report a problem Hive MLS #100566360 Report a problem | ||
| 8/10/2026 | Pending sale | $170,000$129/sqft |
Source: Hive MLS #100566360 Report a problem | ||
| 7/13/2026 | Price change | $170,000-5.6%$129/sqft |
Source: Hive MLS #100566360 Report a problem | ||
| 4/10/2026 | Listed for sale | $180,000$137/sqft |
Source: Hive MLS #100566360 Report a problem | ||
Public tax history
| Year | Property taxes | Tax assessment |
|---|---|---|
| 2025 | $1,283 -8.8% | $88,800 -8.8% |
| 2024 | $1,407 +53.6% | $97,400 |
| 2023 | $917 +0.7% | $97,400 |
| 2022 | $910 | $97,400 +0.8% |
| 2021 | $910 +12.9% | $96,600 +15% |
| 2020 | $806 | $84,000 |
| 2019 | $806 +5.4% | $84,000 +6.3% |
| 2018 | $765 -0.4% | $79,000 |
| 2017 | $768 -0.6% | $79,000 |
| 2016 | $773 -1.3% | $79,000 |
| 2015 | $783 | $79,000 |
| 2014 | $783 | $79,000 +5.6% |
| 2013 | -- | $74,800 +34.3% |
| 2012 | -- | $55,700 |
| 2011 | -- | $55,700 |
| 2010 | -- | $55,700 |
Find assessor info on the county website
Monthly payment
Est. payment
Payment breakdown
Explore the cost of this home by adjusting the details. Changes won't be saved.Climate risks
Neighborhood: 28431
Nearby schools
Schools provided by the listing agent
- Elementary: Chadbourn
- Middle: Williams Township
- High: South Columbus
Source: Hive MLS. This data may not be complete. We recommend contacting the local school district to confirm school assignments for this home.
Similar homes
- $169,0003 bd3 ba1.8k sqft312 N Wilson Street, Chadbourn, NC 28431For Sale
 MLS ID #100570306, Forrest J Steed, Southeast Properties Real Estate LLC. Hive MLS
 - $179,9003 bd2 ba1.2k sqft234 S Wilson Street, Chadbourn, NC 28431For Sale
 MLS ID #100579862, Gerry D Nance, Nance Real Estate. Hive MLS
 - $147,0003 bd1 ba1.1k sqft110 E Holland Street, Chadbourn, NC 28431For Sale
 MLS ID #100578238, Eric D Hill, Atlantic Blue Coast Realty LLC. Hive MLS
 - $200,0003 bd2 ba1.7k sqft421 S Brown Street, Chadbourn, NC 28431For Sale
 MLS ID #100587676, Atlantic Edge Partners, Intracoastal Realty Corporation. Hive MLS
 - $154,0004 bd2 ba1.8k sqft414 S Wilson Street, Chadbourn, NC 28431For SaleMLS ID #100535484, Uncharted Realty Group, Keller Williams Innovate-Wilmington. Hive MLS
- $224,9003 bd2 ba1.6k sqft215 N Elm Street, Chadbourn, NC 28431For SaleMLS ID #100571878, Ricky W Harrelson, J. Ray Realty, LLC. Hive MLS
- $159,9003 bd1 ba1k sqft1312 Sunny Side Street, Whiteville, NC 28472For SaleMLS ID #100535737, Ricky W Harrelson, J. Ray Realty, LLC. Hive MLS
- $205,0004 bd2 ba1.5k sqft1273 Roseland Road, Chadbourn, NC 28431For SaleMLS ID #100575560, Laura B Nobles, BH & G Elliott Coastal Living. Hive MLS
- $175,0003 bd2 ba1.4k sqft205 Emily Drive, Chadbourn, NC 28431For SaleMLS ID #100591682, David Q Nguyen, eXp Realty. Hive MLS
- $175,0003 bd2 ba1.3k sqft1804 Mill Pond Road, Whiteville, NC 28472For SaleMLS ID #100578935, Avala L Nealy, Avala Nealy Realty LLC. Hive MLS
- $169,0003 bd1 ba1k sqft745 W Burkhead Street, Whiteville, NC 28472For SaleMLS ID #100582189, Ginger S Tatum, Tatum Realty LLC. Hive MLS
- $189,0003 bd2 ba1.3k sqft146 Forest Drive W, Whiteville, NC 28472For SaleMLS ID #100575706, Amanda D Enzor, Coldwell Banker Sea Coast Advantage. Hive MLS
- $230,0003 bd1 ba1.3k sqft5312 Joe Brown Highway S, Chadbourn, NC 28431For SaleMLS ID #100585047, Carolina Coastal Group, Northrop Realty. Hive MLS
- $99,0004 bd2 ba1k sqft518 S Brown Street, Chadbourn, NC 28431For SaleMLS ID #100565848, Shawn Bowman, SKB Global Enterprises, Inc.. Hive MLS
- $180,0003 bd2 ba1.7k sqft220 E Lewis Street, Whiteville, NC 28472For SaleMLS ID #100596868, Ricky W Harrelson, J. Ray Realty, LLC. Hive MLS
- $184,5003 bd2 ba1.8k sqft7613 Princess Ann Road, Evergreen, NC 28438For SaleMLS ID #100558642, Trina C Strickland, Only Way Realty Carolina Grand Strand Properties. Hive MLS
- $169,0003 bd2 ba1.2k sqft4491 Honey Hill Road, Hallsboro, NC 28442For SaleMLS ID #100600318, Greg D Ward, Southeast Properties Real Estate LLC. Hive MLS
- $175,0003 bd1 ba1.1k sqft316 E Walter Street, Whiteville, NC 28472For SaleMLS ID #100594923, Jennifer B Stocks, Waccamaw Real Estate. Hive MLS
