Skip main navigation
Sold
  • Price Unknown

    346 Richland Dr, Baton Rouge, LA 70806

    4beds
    1,638sqft
    Single Family Residence, Residential
    Built in 1945
    0.29 Acres Lot
    $260,500 Zestimate®
    $--/sqft
    $2,276 Estimated rent

    Home value

    $260,500

    $240,000 - $281,000

    $2,276/mo

    Zestimate® history
    Loading
    Loading...

    Owner options

    List your home for rent

    $2,276/mo

    Rent Zestimate®

    Find your next renter with Zillow Rental Manager. Plus, with online applications, you can quickly screen prospective tenants – for free.

    Learn more

    $2,276/mo

    Rent Zestimate®

    Refinance and save

    Refinancing to a lower rate could help reduce your monthly payments and save thousands over the life of the loan.

    See today's rates

    Explore your selling options

    Work with a Zillow partner agent

    Leverage their expertise and Zillow's premium Showcase listings to get your home seen by more buyers.

    Get started

    List with your own agent

    Get your home in front of millions of buyers by listing it on Zillow.

    Learn how to do it

    Sell it yourself

    Take full control of how buyers see your home on Zillow by listing For Sale by Owner (FSBO).

    List your home

    What's special

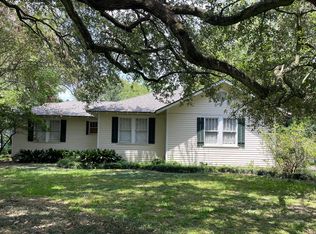
    This precious 4/2 cottage in mid-city is waiting for you !! It has a 8 year old roof and brand new energy efficient windows ,9 ft ceilings w crown molding , a 3 car carport w a workshop and storage !! You can walk to area restaurants and grocery stores and neighborhood hangouts. The 80x160 rear yard is completely fenced in . This subdivision is miles away from Downtown Baton Rouge and is in the heart of the city .

    Zillow last checked:

    Listing updated:

    Listed by:

    Jennifer Richardson,

    Compass - Perkins

    Bought with:

    Trey Willard, 0995681755

    Keller Williams Realty Red Stick Partners

    Source: ROAM MLS,MLS#: 2024017110MLS Logo

    Facts & features

    Interior

    Bedrooms & bathrooms
    • Bedrooms: 4
    • Bathrooms: 2
    • Full bathrooms: 2
    Primary bedroom
    • Features: None Specified
    • Level: Main
    • Area: 250.56
    • Width: 14.4
    Bedroom 1
    • Level: Main
    • Area: 121
    • Dimensions: 11 x 11
    Bedroom 2
    • Level: Main
    • Area: 165
    • Dimensions: 11 x 15
    Bedroom 3
    • Level: Main
    • Area: 165
    • Dimensions: 11 x 15
    Dining room
    • Level: Main
    • Area: 182
    • Dimensions: 14 x 13
    Kitchen
    • Level: Main
    • Area: 143
    • Dimensions: 13 x 11
    Heating
    • Central
    Cooling
    • Central Air, Ceiling Fan(s)
    Appliances
    • Included: Elec Stove Con, Gas Stove Con, Dryer, Washer, Gas Cooktop
    • Laundry: Electric Dryer Hookup
    Features
    • Built-in Features, Ceiling 9'+, Crown Molding
    • Flooring: Flooring over Hardwood, Laminate
    • Doors: Storm Door(s)
    • Windows: Window Treatments
    • Attic: Storage
    • Has fireplace: Yes
    • Fireplace features: Ventless
    Interior area
    • Total structure area: 3,468
    • Total interior livable area: 1,638 sqft

    Property

    Parking
    • Total spaces: 3
    • Parking features: 3 Cars Park, Carport
    • Has carport: Yes
    Features
    • Stories: 1
    • Patio & porch: Deck, Covered, Porch, Patio
    Lot
    • Size: 0.29 Acres
    • Dimensions: 80 x 160
    • Features: Rectangular Lot, Shade Tree(s)
    Details
    • Additional structures: Storage, Workshop
    • Special conditions: Standard

    Construction

    Type & style
    • Home type: SingleFamily
    • Architectural style: Cottage
    • Property subtype: Single Family Residence, Residential
    Materials
    • Asbestos
    • Foundation: Pillar/Post/Pier
    • Roof: Composition
    Condition
    • Age Unknown
    • New construction: No
    • Year built: 1945

    Utilities & green energy

    • Gas: Entergy
    • Sewer: Public Sewer
    • Water: Public
    • Utilities for property: Cable Connected

    Community & neighborhood

    Security
    • Security features: Smoke Detector(s)
    Location
    • Region: Baton Rouge
    • Subdivision: Bernard Terrace

    Other

    Other facts
    • Listing terms: Cash,Conventional

    Price history

    DateEventPrice
    1/27/2025Sold--
    Source: ROAM MLS #2024017110 Report a problem
    1/2/2025Pending sale$259,000$158/sqft
    Source: ROAM MLS #2024017110 Report a problem
    11/4/2024Price change$259,000-4%$158/sqft
    Source: ROAM MLS #2024017110 Report a problem
    9/9/2024Listed for sale$269,900$165/sqft
    Source: ROAM MLS #2024017110 Report a problem

    Public tax history

    Tax history is unavailable.

    Neighborhood: Mid City

    Nearby schools

    GreatSchools rating
    Schools provided by the listing agent
    • District: East Baton Rouge

    Source: ROAM MLS. This data may not be complete. We recommend contacting the local school district to confirm school assignments for this home.

    Get a cash offer in 3 minutes
    Find out how much your home could sell for in as little as 3 minutes with a no-obligation cash offer.
    Estimated market value
    $260,500
    Get a cash offer in 3 minutes
    Find out how much your home could sell for in as little as 3 minutes with a no-obligation cash offer.
    Estimated market value
    $260,500