Discover better than new: a picture-perfect, immaculate 4BR/2.5BA colonial w/captivating curb appeal located in K Hovanian’s Harvest Meadows community, just minutes off the expressway and ready access to I480 & the turnpike! This like-new home, proudly situated in the desirable Midview School District, offers a seamless floorplan with premium finishes, a clean & tastefully neutral color palette, a sizeable unfinished lower level & select water views that are only available at a premium lot cost! Bright & beautiful upscale Kitchen w/oversized and abundant shaker-style wood cabinetry and sleek nickel hardware, an oversized undermount sink with Moen faucet, beautiful granite counters with coordinating and electric-ready storage island, timeless subway tile backsplash, and a lightly used GE SS Profile Appliance package! LED recessed lights and designer twin lighting pendants create a beautifully illumined space, day or night. This delightful & well-equipped kitchen also includes two storage pantries and single door access to the rear yard – large, level and perfect for implementing an Edenic landscape! Easy-maintenance luxury vinyl plank flooring clads all common areas, while all 4 bedrooms enjoy plush and tastefully-hued stain-masking carpeting. Ceramic tile shower surrounds are in the guest bath as well as the ensuite Master Bath, which also showcases twin sinks, granite counters and a private commode & showering room. The 10'x6' Master Closet will not disappoint! Gleaming Chrome Moen lifetime hardware fixtures grace every water source. The pristine lower level offers A+ finishing potential & includes a sump pump and a premium ensemble of mechanicals. The attached 2-car garage accesses the oversized attic for additional storage. A transferable builder’s warranty is included & covers the structure, roof & windows. Nominal HOA fees for entry & pond maintenance. Private location that is still near every conceivable amenity & less than 30 minutes to downtown Cleveland.
Closed
$320,000
346 River Run Dr, Elyria, OH 44035
4beds
1,799sqft
Single Family Residence
Built in 2023
7,265 Square Feet Lot
$336,000 Zestimate®
$178/sqft
$2,316 Estimated rent
Home value
$336,000
$312,000 - $360,000
$2,316/mo
Zestimate® history
Owner options
List your home for rent
$2,316/mo
Rent Zestimate®
Find your next renter with Zillow Rental Manager. Plus, with online applications, you can quickly screen prospective tenants – for free.
$2,316/mo
Rent Zestimate®
Refinance and save
$2,384/mo
Est. payment
Refinancing to a lower rate could help reduce your monthly payments and save thousands over the life of the loan.
$2,384/mo
Est. payment
Explore your selling options
Work with a Zillow partner agent
Leverage their expertise and Zillow's premium Showcase listings to get your home seen by more buyers.
Get startedList with your own agent
Get your home in front of millions of buyers by listing it on Zillow.
Learn how to do itSell it yourself
Take full control of how buyers see your home on Zillow by listing For Sale by Owner (FSBO).
List your homeWhat's special
Zillow last checked:
Listing updated:
Listed by:
Christina Carpadis ccarpadis@remax.net216-215-4232,
RE/MAX Above & Beyond
Bought with:
Kimberly R Strader, 437908
NEO Rental Agent, LLC
Source: MLS Now,MLS#: 5064604 Originating MLS: Akron Cleveland Association of REALTORS
Originating MLS: Akron Cleveland Association of REALTORSFacts & features
Interior
Bedrooms & bathrooms
- Bedrooms: 4
- Bathrooms: 3
- Full bathrooms: 2
- 1/2 bathrooms: 1
- Main level bathrooms: 1
Primary bedroom
- Description: Flooring: Carpet
- Features: Window Treatments
- Level: Second
- Dimensions: 14 x 13
Bedroom
- Description: Flooring: Carpet
- Features: Walk-In Closet(s)
- Level: Second
- Dimensions: 11 x 10
Bedroom
- Description: Flooring: Carpet
- Features: Window Treatments
- Level: Second
- Dimensions: 11 x 10
Bedroom
- Description: Flooring: Carpet
- Features: Window Treatments
- Level: Second
- Dimensions: 11 x 10
Primary bathroom
- Description: Flooring: Luxury Vinyl Tile
- Features: Window Treatments
- Level: Second
- Dimensions: 11 x 7
Bathroom
- Description: Flooring: Luxury Vinyl Tile
- Level: First
- Dimensions: 5 x 5
Bathroom
- Description: Flooring: Luxury Vinyl Tile
- Level: Second
- Dimensions: 8 x 5
Eat in kitchen
- Description: Flooring: Luxury Vinyl Tile
- Features: Granite Counters, Window Treatments
- Level: First
- Dimensions: 13 x 12
Entry foyer
- Description: Flooring: Luxury Vinyl Tile
- Level: First
- Dimensions: 4 x 3
Living room
- Description: Flooring: Luxury Vinyl Tile
- Features: Window Treatments
- Level: First
- Dimensions: 20 x 15
Other
- Description: "Other" is walk in closet in Master Bedroom,Flooring: Carpet
- Level: Second
- Dimensions: 10 x 6
Recreation
- Description: Flooring: Other
- Level: Lower
- Dimensions: 32 x 19
Heating
- Forced Air, Gas
Cooling
- Central Air
Appliances
- Included: Dryer, Dishwasher, Disposal, Humidifier, Microwave, Range, Refrigerator, Washer
- Laundry: Laundry Room, Upper Level
Features
- Double Vanity, Eat-in Kitchen, Granite Counters, Kitchen Island, Open Floorplan, Pantry, Recessed Lighting
- Windows: Double Pane Windows, Drapes
- Basement: Full,Unfinished,Sump Pump
- Has fireplace: No
Interior area
- Total structure area: 1,799
- Total interior livable area: 1,799 sqft
- Finished area above ground: 1,799
Property
Parking
- Total spaces: 2
- Parking features: Attached, Garage Faces Front, Garage, Garage Door Opener
- Attached garage spaces: 2
Features
- Levels: Two
- Stories: 2
- Patio & porch: Front Porch
- Fencing: None
Lot
- Size: 7,265 Square Feet
- Dimensions: 50' x 130'
- Features: Back Yard, Flat, Front Yard, Landscaped, Level
Details
- Parcel number: 1000007102062
Construction
Type & style
- Home type: SingleFamily
- Architectural style: Colonial
- Property subtype: Single Family Residence
Materials
- Vinyl Siding
- Roof: Asphalt,Fiberglass
Condition
- Year built: 2023
Details
- Builder name: K Hovnanian
Utilities & green energy
- Sewer: Public Sewer
- Water: Public
Community & HOA
Community
- Features: Street Lights, Sidewalks
- Security: Smoke Detector(s)
- Subdivision: Harvest Meadows
HOA
- Has HOA: Yes
- Services included: Association Management, Reserve Fund
- HOA fee: $300 annually
- HOA name: Harvest Meadows Hoa
Location
- Region: Elyria
Financial & listing details
- Price per square foot: $178/sqft
- Tax assessed value: $340,320
- Annual tax amount: $996
- Date on market: 8/23/2024
- Cumulative days on market: 122 days
- Listing terms: Cash,Conventional,FHA,VA Loan
Price history
| Date | Event | Price |
|---|---|---|
| 12/18/2024 | Sold | $320,000$178/sqft |
Source:  MLS Now #5064604 Report a problem MLS Now #5064604 Report a problem | ||
| 11/11/2024 | Pending sale | $320,000$178/sqft |
Source: MLS Now #5064604 Report a problem | ||
| 10/30/2024 | Price change | $320,000-4.5%$178/sqft |
Source: MLS Now #5064604 Report a problem | ||
| 8/23/2024 | Listed for sale | $335,000+0.3%$186/sqft |
Source: MLS Now #5064604 Report a problem | ||
| 8/22/2024 | Listing removed | -- |
Source: MLS Now #5052497 Report a problem | ||
| 8/15/2024 | Price change | $334,000-0.3%$186/sqft |
Source: MLS Now #5052497 Report a problem | ||
| 8/4/2024 | Price change | $335,000-0.4%$186/sqft |
Source: MLS Now #5052497 Report a problem | ||
| 7/25/2024 | Price change | $336,500-0.7%$187/sqft |
Source: MLS Now #5052497 Report a problem | ||
| 7/10/2024 | Listed for sale | $339,000+9.3%$188/sqft |
Source: MLS Now #5052497 Report a problem | ||
| 6/30/2023 | Sold | $310,250-1.2%$172/sqft |
Source: MLS Now #4442731 Report a problem | ||
| 6/22/2023 | Pending sale | $313,990$175/sqft |
Source: MLS Now #4442731 Report a problem | ||
| 5/23/2023 | Listing removed | -- |
Source: MLS Now #4442731 Report a problem | ||
| 5/9/2023 | Pending sale | $313,990$175/sqft |
Source: MLS Now #4442731 Report a problem | ||
| 5/2/2023 | Price change | $313,990+0.6%$175/sqft |
Source: MLS Now #4442731 Report a problem | ||
| 3/31/2023 | Price change | $311,990+1.7%$173/sqft |
Source: MLS Now #4442731 Report a problem | ||
| 3/27/2023 | Price change | $306,876+0.3%$171/sqft |
Source: MLS Now #4442731 Report a problem | ||
| 3/8/2023 | Price change | $305,876-6.4%$170/sqft |
Source: MLS Now #4442731 Report a problem | ||
| 3/7/2023 | Price change | $326,876+0.3%$182/sqft |
Source:  K. Hovnanian Companies, LLC Report a problem K. Hovnanian Companies, LLC Report a problem | ||
| 3/2/2023 | Price change | $325,876+10.5%$181/sqft |
Source: K. Hovnanian Companies, LLC Report a problem | ||
| 1/20/2023 | Price change | $294,990-1.7%$164/sqft |
Source: K. Hovnanian Companies, LLC Report a problem | ||
| 12/15/2022 | Listed for sale | $299,990$167/sqft |
Source: K. Hovnanian Companies, LLC Report a problem | ||
Public tax history
| Year | Property taxes | Tax assessment |
|---|---|---|
| 2024 | $5,053 +407.6% | $119,110 +467.2% |
| 2023 | $996 +0.3% | $21,000 |
| 2022 | $993 | $21,000 |
| 2021 | -- | -- |
Find assessor info on the county website
Neighborhood: 44035
Nearby homes
- $379,5003 bd2 ba1.6k sqft342 River Run Dr, Elyria, OH 44035Off Market
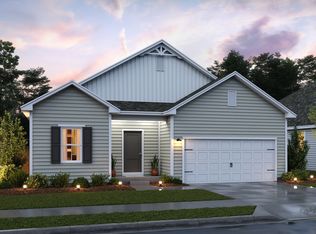
- $332,600-- bd2 ba1.6k sqft334 River Run Dr, Elyria, OH 44035Off Market
- $356,2003 bd2 ba2.1k sqft347 Meadow Lake Dr, Elyria, OH 44035Off Market
- $176,400-- sqft330 River Run Dr, Elyria, OH 44035Off Market
- $396,0005 bd3 ba2.4k sqft331 River Run Dr, Elyria, OH 44035Off Market
- $392,7004 bd2 ba2k sqft410 River Run Dr, Elyria, OH 44035Off Market
- $336,4003 bd2 ba1.6k sqft326 River Run Dr, Elyria, OH 44035Sold
- $2,560-- bd-- ba-- sqft10516 Indian Hollow Rd, Elyria, OH 44035Off Market
Nearby schools
GreatSchools rating
- NAMidview North Elementary SchoolGrades: K-2Distance: 3.1 mi
- 7/10Midview Middle SchoolGrades: 7-8Distance: 3.1 mi
- 8/10Midview High SchoolGrades: 9-12Distance: 2.9 mi
Schools provided by the listing agent
- District: Midview LSD - 4710
Source: MLS Now. This data may not be complete. We recommend contacting the local school district to confirm school assignments for this home.
Get a cash offer in 3 minutes
Find out how much your home could sell for in as little as 3 minutes with a no-obligation cash offer.
Estimated market value
$336,000
Get a cash offer in 3 minutes
Find out how much your home could sell for in as little as 3 minutes with a no-obligation cash offer.
Estimated market value
$336,000
- Ohio
- Lorain County
- Elyria
- 44035
- 346 River Run Dr
Nearby cities
Nearby zip codes
Other Elyria Topics
