***OPEN HOUSE CANCELED PROPERTY IS UNDER AGREEMENT ***Welcome to 346 Roberts Ave in Conshohocken, located within the highly sought-after Colonial School District! This beautifully maintained twin home offers the perfect combination of modern style, spacious living, and everyday convenience with 3 bedrooms, 2 full baths, and 2 half baths. Thoughtfully updated and meticulously cared for, this move-in ready home offers stylish finishes, flexible living space, and an ideal layout for today’s lifestyle. Step inside to discover bright, open living spaces accented by gleaming hardwood floors and tasteful finishes throughout. The stunning kitchen serves as the heart of the home, featuring rich dark cabinetry, beautiful granite countertops, subway tile backsplash, recessed lighting, and stainless-steel appliances including a GE Profile refrigerator and Bosch dishwasher. The oversized center island with stylish pendant lighting offers additional seating and is enhanced by a custom extended end panel with a built-in wine fridge — perfect for entertaining and everyday functionality. Flowing seamlessly from the kitchen is the spacious dining area, filled with natural light and ideal for gatherings large or small. The adjoining living room offers warmth and character with a dramatic floor-to-ceiling stone gas fireplace as its centerpiece. Sliding glass doors lead directly to the rear deck, creating the perfect indoor-outdoor flow for relaxing evenings or hosting guests. Completing the main level is a conveniently located powder room. Upstairs, the spacious primary suite provides a relaxing retreat with plush carpeting, abundant natural light, a large walk-in closet, and a beautifully appointed en-suite bath featuring dual vanities, generous storage, and a large glass-enclosed tiled shower. Two additional nicely sized bedrooms offer ample closet space and flexibility for family, guests, or a home office. A full hall bath with dual vanity and tiled tub/shower combination, along with a convenient second-floor laundry room, complete the upper level. The walk-out lower level provides exceptional additional living space ideal for a family room, media room, playroom, home office, gym, or guest area. Sliding glass doors offer direct access to the rear yard, while a newly added powder room completed in 2021 adds extra convenience. This level also provides interior access to the attached 2-car garage and additional storage space. Outdoor living continues with the expansive fenced-in rear yard (fence 2024), offering plenty of room for entertaining, pets, play, or gardening. Enjoy summer BBQs on the elevated rear deck or unwind on the covered paver patio below. Mature trees create a private and picturesque setting, making this outdoor space feel like your own personal retreat. Additional upgrades include new carpeting (2020), Nest thermostat (2021), central air UV light system (2022), Culligan tankless reverse osmosis drinking water system and Wi-Fi house water softener (2022), tinted front windows (2024), and a brand-new garage door with wireless access (2025). Offering convenient access to all that Conshohocken has to offer, including parks, shopping, vibrant dining and nightlife, King of Prussia, Plymouth Meeting, and Center City Philadelphia. Enjoy low-maintenance living with no HOA fees while being just minutes from local train stations, major highways, and popular area amenities. This is a wonderful opportunity to own a beautifully updated home in one of Montgomery County’s most desirable locations!
Pending
Price cut: $20K (6/4)
$758,000
346 Roberts Ave, Conshohocken, PA 19428
3beds
2,766sqft
Single Family Residence
Built in 2015
4,020 Square Feet Lot
$-- Zestimate®
$274/sqft
$-- HOA
What's special
Stylish finishesTasteful finishes throughoutExpansive fenced-in rear yardBosch dishwasherGe profile refrigeratorBeautiful granite countertopsAdditional storage space
- 45 days |
- 95 |
- 1 |
Likely to sell faster than
Zillow last checked:
Listing updated:
Listed by:
Brettney Gunning-Rausch 267-236-5416,
RE/MAX Central - Lansdale 2153622260
Source: Bright MLS,MLS#: PAMC2181166
Facts & features
Interior
Bedrooms & bathrooms
- Bedrooms: 3
- Bathrooms: 4
- Full bathrooms: 2
- 1/2 bathrooms: 2
- Main level bathrooms: 1
Basement
- Area: 0
Heating
- Central, Propane
Cooling
- Central Air
Appliances
- Included: Water Heater
- Laundry: Upper Level
Features
- Flooring: Carpet, Ceramic Tile, Hardwood, Luxury Vinyl
- Basement: Finished
- Number of fireplaces: 1
- Fireplace features: Stone, Gas/Propane
Interior area
- Total structure area: 2,766
- Total interior livable area: 2,766 sqft
- Finished area above ground: 2,766
Video & virtual tour
Property
Parking
- Total spaces: 2
- Parking features: Garage Faces Front, Inside Entrance, Attached, Driveway, On Street
- Attached garage spaces: 2
- Has uncovered spaces: Yes
Accessibility
- Accessibility features: None
Features
- Levels: Three
- Stories: 3
- Pool features: None
- Fencing: Full
Lot
- Size: 4,020 Square Feet
- Dimensions: 28.00 x 0.00
Details
- Additional structures: Above Grade
- Parcel number: 650010123009
- Zoning: RESIDENTIAL
- Special conditions: Standard
Construction
Type & style
- Home type: SingleFamily
- Architectural style: Colonial
- Property subtype: Single Family Residence
- Attached to another structure: Yes
Materials
- Vinyl Siding
- Foundation: Concrete Perimeter
- Roof: Shingle
Condition
- Very Good
- New construction: No
- Year built: 2015
Utilities & green energy
- Electric: 200+ Amp Service
- Sewer: Public Sewer
- Water: Public
Community & HOA
Community
- Subdivision: None Available
HOA
- Has HOA: No
Location
- Region: Conshohocken
- Municipality: WHITEMARSH TWP
Financial & listing details
- Price per square foot: $274/sqft
- Tax assessed value: $225,290
- Annual tax amount: $7,658
- Date on market: 5/29/2026
- Listing agreement: Exclusive Right To Sell
- Listing terms: Cash,Conventional,FHA,VA Loan
- Inclusions: See List
- Exclusions: See List
- Ownership: Fee Simple
Estimated market value
Not available
Estimated sales range
Not available
Not available
Price history
| Date | Event | Price |
|---|---|---|
| 6/5/2026 | Pending sale | $758,000$274/sqft |
Source:  Bright MLS #PAMC2181166 Report a problem Bright MLS #PAMC2181166 Report a problem | ||
| 6/4/2026 | Price change | $758,000-2.6%$274/sqft |
Source: Bright MLS #PAMC2181166 Report a problem | ||
| 5/29/2026 | Listed for sale | $778,000+50.2%$281/sqft |
Source: Bright MLS #PAMC2181166 Report a problem | ||
| 8/17/2020 | Sold | $518,000+3.6%$187/sqft |
Source: Public Record Report a problem | ||
| 6/27/2020 | Pending sale | $499,999$181/sqft |
Source: Keller Williams Philadelphia #PAMC652514 Report a problem | ||
| 6/25/2020 | Listed for sale | $499,999+13.6%$181/sqft |
Source: Keller Williams Philadelphia #PAMC652514 Report a problem | ||
| 11/27/2015 | Sold | $440,000-4.3%$159/sqft |
Source: Agent Provided Report a problem | ||
| 9/10/2015 | Price change | $460,000+0%$166/sqft |
Source: Long and Foster Real Estate #6618701 Report a problem | ||
| 8/21/2015 | Price change | $459,900+1.1%$166/sqft |
Source: Long and Foster Real Estate #6618701 Report a problem | ||
| 7/31/2015 | Price change | $455,000-0.9%$164/sqft |
Source: Long and Foster Real Estate #6618701 Report a problem | ||
| 7/30/2015 | Listed for sale | $459,000$166/sqft |
Source: Long & Foster Real Estate Report a problem | ||
| 6/19/2015 | Listing removed | $459,000$166/sqft |
Source: Long and Foster Real Estate #6541105 Report a problem | ||
| 3/27/2015 | Listed for sale | $459,000+410%$166/sqft |
Source: Long & Foster-Lafayette Hill #6541105 Report a problem | ||
| 9/3/1998 | Sold | $90,000$33/sqft |
Source: Public Record Report a problem | ||
Public tax history
| Year | Property taxes | Tax assessment |
|---|---|---|
| 2025 | $7,484 +3.8% | $225,290 |
| 2024 | $7,212 | $225,290 |
| 2023 | $7,212 +4.4% | $225,290 |
| 2022 | $6,910 +3.1% | $225,290 |
| 2021 | $6,702 +2.6% | $225,290 |
| 2020 | $6,529 +4.2% | $225,290 |
| 2019 | $6,264 +1.9% | $225,290 |
| 2018 | $6,148 +3.1% | $225,290 |
| 2017 | $5,961 +1.7% | $225,290 |
| 2016 | $5,859 +666.9% | $225,290 +646% |
| 2015 | $764 +2% | $30,200 |
| 2014 | $749 +2% | $30,200 |
| 2013 | $734 +2.7% | $30,200 |
| 2012 | $715 +4.1% | $30,200 |
| 2011 | $687 +3.5% | $30,200 |
| 2010 | $664 +3.3% | $30,200 |
| 2009 | $643 +2.7% | $30,200 |
| 2008 | $626 +1.8% | -- |
| 2007 | $615 +3% | -- |
| 2006 | $597 -78.6% | -- |
| 2005 | $2,786 +4.1% | -- |
| 2004 | $2,677 | -- |
| 2003 | $2,677 +2.2% | -- |
| 2002 | $2,620 +8% | -- |
| 2000 | $2,427 +2.3% | -- |
| 1999 | $2,372 | -- |
Find assessor info on the county website
Monthly payment
Est. payment$--/mo
Payment breakdown
Explore the cost of this home by adjusting the details. Changes won't be saved.All calculations are estimates and provided by Zillow, Inc. for informational purposes only. Actual amounts may vary.
HOA fees may include property taxes on listings classified as Co-Ops. Contact the listing agent and/or owner for fee details.
Mortgage interest rates are dependent on a number of factors, including credit score, down payment, and repayment length. Interest rate data provided by Zillow Group Marketplace, Inc. as of 1/1/1970 from various mortgage lenders with which we have lead or other similar arrangements; the Estimated Payment is an average of those rates.
See how much you could borrow to make a competitive offer.
Climate risks
Neighborhood: 19428
Nearby schools
GreatSchools rating
- 8/10Ridge Park El SchoolGrades: K-3Distance: 1.1 mi
- 8/10Colonial Middle SchoolGrades: 6-8Distance: 3.3 mi
- 9/10Plymouth-Whitemarsh Senior High SchoolGrades: 9-12Distance: 1.6 mi
Schools provided by the listing agent
- District: Colonial
Source: Bright MLS. This data may not be complete. We recommend contacting the local school district to confirm school assignments for this home.
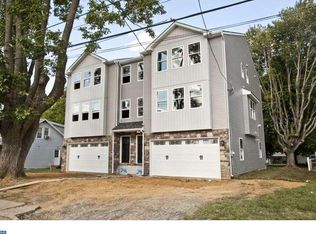
- $728,3003 bd4 ba2.7k sqft342 Roberts Ave, Conshohocken, PA 19428Off Market
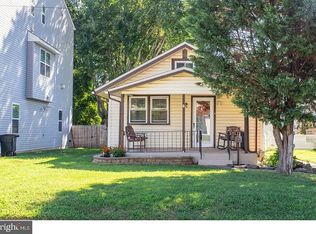
- $355,1002 bd1 ba940 sqft350 Roberts Ave, Conshohocken, PA 19428Off Market
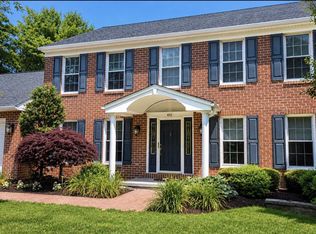
- $764,0004 bd2 ba2.4k sqft338 Roberts Ave, Conshohocken, PA 19428Off Market
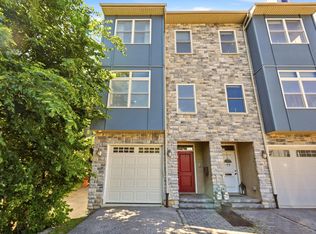
- $1,107,9004 bd3 ba3.6k sqft354 Roberts Ave, Conshohocken, PA 19428Sold
- $467,2003 bd1 ba1.1k sqft330 Roberts Ave, Conshohocken, PA 19428Off Market
- $753,7005 bd3 ba2.5k sqft347 Summit Ave, Conshohocken, PA 19428Off Market
- $531,8003 bd2 ba1.4k sqft353 Summit Ave, Conshohocken, PA 19428Off Market
- $55,1202 bd-- ba680 sqft337 Summit Ave, Conshohocken, PA 19428Off Market
A local agent can set up tours, give advice and negotiate with sellers.
A local lender can help you make sure your offer is ready when you are.
Similar homes
- $717,9004 bd3 ba3.1k sqft455 Printer Way, Lansdale, PA 19446For Sale
 MLS ID #PAMC2186776, Pat Tranzilli, BHHS Fox & Roach-Blue Bell. Bright MLS
 - $730,0004 bd4 ba3k sqft255 Ripka St, Philadelphia, PA 19127For Sale
 MLS ID #PAPH2637282, Rick Schultz, Schultz Real Estate Group. Bright MLS
 - $629,9994 bd4 ba2.4k sqft1312 Robinson Ave, Havertown, PA 19083For Sale
 MLS ID #PADE2119408, Jim Reynolds, Keller Williams Main Line. Bright MLS
 - $695,0002 bd3 ba2.3k sqft276 Ellis Rd, Havertown, PA 19083For Sale
 MLS ID #PADE2118878, Kathy Molloy, Long & Foster Real Estate, Inc.. Bright MLS
 - $725,0004 bd3 ba2.9k sqft1242 Gordon Rd, Jenkintown, PA 19046For SaleMLS ID #PAMC2182544, Jeff Chirico, EXP Realty, LLC. Bright MLS
- $740,0004 bd5 ba3.2k sqft126 Cedar Hill Rd, Chalfont, PA 18914For SaleMLS ID #PABU2124768, Brian Wallace, Keller Williams Real Estate-Doylestown. Bright MLS
- $699,9004 bd3 ba2.2k sqft107 Diane Cir, Eagleville, PA 19403For Sale By Owner
- $600,0003 bd3 ba1.8k sqft248 W Beidler Rd, King Of Prussia, PA 19406For SaleMLS ID #PAMC2183248, Michael Hammond, Keller Williams Realty Group. Bright MLS
- $749,0004 bd3 ba2.7k sqft13113 Worthington Rd, Philadelphia, PA 19116For SaleMLS ID #PAPH2628084, Bob Cervone, Compass RE. Bright MLS
- $625,0004 bd3 ba2.2k sqft284 Manor Rd, Harleysville, PA 19438For SaleMLS ID #PAMC2185562, Kylie Harrington, RE/MAX Reliance. Bright MLS
- $799,9005 bd4 ba3.2k sqft706 Sural Ln, Elkins Park, PA 19027For SaleMLS ID #PAMC2169828, Michelle Troha, Long & Foster Real Estate, Inc.. Bright MLS
- $769,9004 bd3 ba2.9k sqft36 Summer Pl, Huntingdon Valley, PA 19006For SaleMLS ID #PABU2121572, Jodi Costin, BHHS Fox & Roach-Southampton. Bright MLS
- $899,0004 bd3 ba2.7k sqft630 Jamie Cir, King Of Prussia, PA 19406For SaleMLS ID #PAMC2181696, Lexi Matos, Realty ONE Group Focus. Bright MLS
- $600,0003 bd3 ba2k sqft277 Edwards Dr, King Of Prussia, PA 19406For SaleMLS ID #PAMC2185384, Hilary Mancuso, Realty One Group Supreme. Bright MLS
- $620,0004 bd4 ba2.2k sqft8217 Rose Petal Dr, Philadelphia, PA 19111For SaleMLS ID #PAPH2637744, JOAN PELLE, KW Empower. Bright MLS
- $769,0004 bd3 ba3.1k sqft79 Ashley Dr, Schwenksville, PA 19473For SaleMLS ID #PAMC2177852, Matt Kapusta, EXP Realty, LLC. Bright MLS
- $644,9005 bd4 ba2.7k sqft7 Cherry Ct, Lafayette Hill, PA 19444For SaleMLS ID #PAMC2178916, Sanjiv Jain, Legacy Real Estate, Inc.. Bright MLS
- $849,9004 bd3 ba3k sqft1715 Hedgewood Rd, Hatfield, PA 19440For SaleMLS ID #PAMC2185376, Yan (Diana) Qi, Keller Williams Real Estate-Blue Bell. Bright MLS
- $675,0005 bd3 ba2.4k sqft848 Mourning Dove Rd, Audubon, PA 19403For SaleMLS ID #PAMC2184140, Rita Talvacchia, BHHS Fox & Roach-Haverford. Bright MLS
- $849,9994 bd4 ba3.7k sqft1410 Merlin Cir, Norristown, PA 19403For SaleMLS ID #PAMC2186572, Bobby Parambath, United Real Estate. Bright MLS
- Pennsylvania
- Montgomery County
- Conshohocken
- 19428
- 346 Roberts Ave
Nearby cities
Nearby zip codes
Other Conshohocken Topics
