Lovingly maintained with peace-of-mind updates, this 3-bedroom, 2-bath home is located in the sought-after community of Lakes of Jacaranda, known for its oversized lots, low annual HOA fees, and convenient location in Venice. Built by J&J Homes—respected for quality construction and livable floor plans—this 2,049 square foot home features hickory engineered hardwood flooring in the main living areas and owner’s suite, adding timeless warmth and style. The spacious kitchen offers abundant cabinetry, generous counter space, and granite countertops with an elevated bar for casual seating or conversation—ideal for coffee or cocktails. The oversized family room sits just off the kitchen, creating a comfortable space for gathering and entertaining. The popular split-bedroom floor plan offers privacy for guests, with two secondary bedrooms and a Jack-and-Jill-style bath (rooms are not connected but share hallway access). Outside, the beautifully landscaped front and rear yards create a tranquil garden setting with walking paths, lush foliage, and complete privacy. Updates include a tile roof (2021), new A/C (2024), solar panels for the pool (2025), newer pool cage (2021), hardwood floors (2018), partial hurricane-impact windows and storm shutters (2017), and a stunning new double front door with impact glass (2024). This home offers exceptional value, space, and condition in a community where pride of ownership shows. Be sure to view the 3D virtual tour linked in the listing for a complete walkthrough.
Sold for $510,000
$510,000
346 ROSELING CIRCLE, VENICE, FL 34293
3beds
2,049sqft
Single Family Residence
Built in 1999
9,051 Square Feet Lot
$501,400 Zestimate®
$249/sqft
$3,665 Estimated rent
Home value
$501,400
$451,000 - $557,000
$3,665/mo
Zestimate® history
Owner options
List your home for rent
$3,665/mo
Rent Zestimate®
Find your next renter with Zillow Rental Manager. Plus, with online applications, you can quickly screen prospective tenants – for free.
$3,665/mo
Rent Zestimate®
Refinance and save
$3,611/mo
Est. payment
Refinancing to a lower rate could help reduce your monthly payments and save thousands over the life of the loan.
$3,611/mo
Est. payment
Explore your selling options
Work with a Zillow partner agent
Leverage their expertise and Zillow's premium Showcase listings to get your home seen by more buyers.
Get startedList with your own agent
Get your home in front of millions of buyers by listing it on Zillow.
Learn how to do itSell it yourself
Take full control of how buyers see your home on Zillow by listing For Sale by Owner (FSBO).
List your homeWhat's special
Granite countertopsLush foliageComplete privacyOversized lotsElevated barTile roofSpacious kitchen
Zillow last checked:
Listing updated:
Listed by:
Robin Vaccai 941-716-9867,
BEACH BAY REAL ESTATE 941-716-9867
Bought with:
Robin Vaccai, 3328671
BEACH BAY REAL ESTATE
Source: Stellar MLS,MLS#: N6139423 Originating MLS: Venice
Originating MLS: Venice
Facts & features
Interior
Bedrooms & bathrooms
- Bedrooms: 3
- Bathrooms: 2
- Full bathrooms: 2
Rooms
- Room types: Living Room
Primary bedroom
- Features: Ceiling Fan(s), En Suite Bathroom, Walk-In Closet(s)
- Level: First
- Area: 260 Square Feet
- Dimensions: 13x20
Bedroom 2
- Features: Ceiling Fan(s), Built-in Closet
- Level: First
- Area: 132 Square Feet
- Dimensions: 12x11
Bedroom 3
- Features: Ceiling Fan(s), Built-in Closet
- Level: First
- Area: 132 Square Feet
- Dimensions: 12x11
Primary bathroom
- Features: Dual Sinks, Garden Bath, Split Vanities, Tub with Separate Shower Stall, Window/Skylight in Bath, Linen Closet
- Level: First
- Area: 180 Square Feet
- Dimensions: 15x12
Bathroom 2
- Features: Tub With Shower
- Level: First
- Area: 64 Square Feet
- Dimensions: 8x8
Dining room
- Level: First
- Area: 192 Square Feet
- Dimensions: 12x16
Family room
- Features: Ceiling Fan(s)
- Level: First
- Area: 360 Square Feet
- Dimensions: 24x15
Kitchen
- Features: Breakfast Bar, Ceiling Fan(s), Pantry, Granite Counters, Kitchen Island
- Level: First
- Area: 336 Square Feet
- Dimensions: 24x14
Laundry
- Features: Storage Closet
- Level: First
- Area: 42 Square Feet
- Dimensions: 7x6
Living room
- Features: Ceiling Fan(s), No Closet
- Level: First
- Area: 270 Square Feet
- Dimensions: 18x15
Heating
- Electric, Heat Pump
Cooling
- Central Air
Appliances
- Included: Dishwasher, Disposal, Dryer, Electric Water Heater, Microwave, Range, Refrigerator, Washer
- Laundry: Laundry Room
Features
- Ceiling Fan(s), High Ceilings, Kitchen/Family Room Combo, Stone Counters, Thermostat, Walk-In Closet(s)
- Flooring: Carpet, Ceramic Tile, Hardwood
- Doors: Sliding Doors
- Windows: Blinds, Shades, Tinted Windows, Window Treatments, Hurricane Shutters, Hurricane Shutters/Windows
- Has fireplace: No
Interior area
- Total structure area: 2,902
- Total interior livable area: 2,049 sqft
Property
Parking
- Total spaces: 2
- Parking features: Garage Door Opener
- Attached garage spaces: 2
- Details: Garage Dimensions: 21x20
Features
- Levels: One
- Stories: 1
- Patio & porch: Front Porch, Rear Porch, Screened
- Exterior features: Irrigation System, Lighting, Private Mailbox, Rain Gutters, Sidewalk
- Has private pool: Yes
- Pool features: Heated, In Ground, Screen Enclosure
- Has view: Yes
- View description: Garden
Lot
- Size: 9,051 Square Feet
- Features: Sidewalk
- Residential vegetation: Mature Landscaping, Trees/Landscaped
Details
- Parcel number: 0445160042
- Zoning: RSF1
- Special conditions: None
Construction
Type & style
- Home type: SingleFamily
- Architectural style: Florida
- Property subtype: Single Family Residence
Materials
- Block, Stucco
- Foundation: Slab
- Roof: Tile
Condition
- Completed
- New construction: No
- Year built: 1999
Details
- Builder name: J&J Homes
Utilities & green energy
- Sewer: Public Sewer
- Water: Public
- Utilities for property: Cable Connected, Electricity Connected, Public, Sewer Connected, Water Connected
Community & HOA
Community
- Security: Security System
- Pet fee: $0 monthly
- Subdivision: THE LAKES OF JACARANDA
HOA
- Has HOA: Yes
- HOA fee: $75 monthly
- HOA name: Keys-Caldwell
Location
- Region: Venice
Financial & listing details
- Price per square foot: $249/sqft
- Tax assessed value: $436,600
- Annual tax amount: $3,772
- Date on market: 6/25/2025
- Cumulative days on market: 31 days
- Listing terms: Cash,Conventional,FHA,VA Loan
- Ownership: Fee Simple
- Total actual rent: 0
- Electric utility on property: Yes
- Road surface type: Asphalt
Price history
| Date | Event | Price |
|---|---|---|
| 9/10/2025 | Sold | $510,000-2.9%$249/sqft |
Source:  Stellar MLS #N6139423 Report a problem Stellar MLS #N6139423 Report a problem | ||
| 7/27/2025 | Pending sale | $525,000$256/sqft |
Source: Stellar MLS #N6139423 Report a problem | ||
| 7/22/2025 | Price change | $525,000-6.1%$256/sqft |
Source: Stellar MLS #N6139423 Report a problem | ||
| 6/25/2025 | Listed for sale | $559,000+77.5%$273/sqft |
Source: Stellar MLS #N6139423 Report a problem | ||
| 6/24/2004 | Sold | $315,000+586.3%$154/sqft |
Source: Public Record Report a problem | ||
| 11/16/1998 | Sold | $45,900$22/sqft |
Source: Public Record Report a problem | ||
Public tax history
| Year | Property taxes | Tax assessment |
|---|---|---|
| 2025 | $3,928 +4.1% | $311,482 +2.9% |
| 2024 | $3,773 +4.1% | $302,704 +3% |
| 2023 | $3,624 +3.3% | $293,887 +3% |
| 2022 | $3,506 +8.4% | $285,327 +9.9% |
| 2021 | $3,234 +2.7% | $259,735 +4% |
| 2020 | $3,148 +3.8% | $249,838 +2.3% |
| 2019 | $3,034 | $244,221 +1.9% |
| 2018 | $3,034 +2.6% | $239,667 +7.2% |
| 2017 | $2,956 +3.9% | $223,592 -15.2% |
| 2016 | $2,846 +1.7% | $263,600 +10.9% |
| 2015 | $2,800 +2.2% | $237,700 +15.6% |
| 2014 | $2,739 +0.1% | $205,637 |
| 2013 | $2,735 +2.7% | $205,637 +1.7% |
| 2012 | $2,664 +1.5% | $202,200 |
| 2011 | $2,624 -12.7% | $202,200 -10.4% |
| 2010 | $3,007 -9.3% | $225,600 |
| 2009 | $3,315 | $225,600 -14.9% |
| 2008 | $3,315 -10.4% | $265,100 -6.1% |
| 2007 | $3,702 | $282,413 +2.5% |
| 2006 | -- | $275,525 +3% |
| 2005 | -- | $267,500 +38.2% |
| 2004 | $2,902 -1% | $193,585 +1.9% |
| 2003 | $2,931 +0.9% | $189,975 +2.4% |
| 2002 | $2,905 +7% | $185,522 +1.6% |
| 2001 | $2,714 +2.4% | $182,600 +2% |
| 2000 | $2,649 | $179,100 |
Find assessor info on the county website
Neighborhood: Plantation
Nearby homes
- $561,1003 bd3 ba2.3k sqft342 Roseling Cir, Venice, FL 34293Off Market

- $459,8003 bd2 ba2k sqft350 Roseling Cir, Venice, FL 34293Off Market
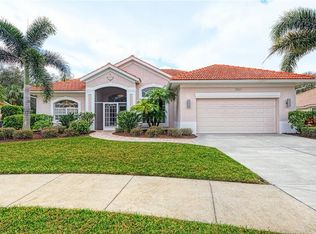
- $465,3003 bd2 ba1.7k sqft355 Roseling Cir, Venice, FL 34293Off Market

- $487,6003 bd2 ba2k sqft336 Roseling Cir, Venice, FL 34293Off Market

- $489,4003 bd2 ba2.2k sqft5044 Southern Pine Cir, Venice, FL 34293Off Market
- $606,2003 bd2 ba2.5k sqft354 Roseling Cir, Venice, FL 34293Off Market
- $430,7003 bd2 ba1.7k sqft343 Meadow Beauty Ct, Venice, FL 34293Off Market
- $471,4003 bd2 ba2.3k sqft5046 Southern Pine Cir, Venice, FL 34293Off Market
Nearby schools
GreatSchools rating
- 9/10Taylor Ranch Elementary SchoolGrades: PK-5Distance: 1.1 mi
- 6/10Venice Middle SchoolGrades: 6-8Distance: 1.7 mi
- 7/10Venice Senior High SchoolGrades: 9-12Distance: 5.1 mi
Schools provided by the listing agent
- Elementary: Taylor Ranch Elementary
- Middle: Venice Area Middle
- High: Venice Senior High
Source: Stellar MLS. This data may not be complete. We recommend contacting the local school district to confirm school assignments for this home.
Get a cash offer in 3 minutes
Find out how much your home could sell for in as little as 3 minutes with a no-obligation cash offer.
Estimated market value
$501,400
Get a cash offer in 3 minutes
Find out how much your home could sell for in as little as 3 minutes with a no-obligation cash offer.
Estimated market value
$501,400
- Florida
- Sarasota County
- Venice
- 34293
- Plantation
- 346 ROSELING CIRCLE
