Skip main navigation
Sold for $825,000
  • $825,000

    346 Rosemary Ave, Ambler, PA 19002

    7beds
    2,872sqft
    Single Family Residence
    Built in 1912
    0.34 Acres Lot
    $825,200 Zestimate®
    $287/sqft
    $4,169 Estimated rent

    Home value

    $825,200

    $776,000 - $875,000

    $4,169/mo

    Zestimate® history
    Loading
    Loading...

    Owner options

    List your home for rent

    $4,169/mo

    Rent Zestimate®

    Find your next renter with Zillow Rental Manager. Plus, with online applications, you can quickly screen prospective tenants – for free.

    Learn more

    $4,169/mo

    Rent Zestimate®

    Refinance and save

    $5,395/mo

    Est. payment

    Refinancing to a lower rate could help reduce your monthly payments and save thousands over the life of the loan.

    See today's rates

    $5,395/mo

    Est. payment

    Explore your selling options

    Work with a Zillow partner agent

    Leverage their expertise and Zillow's premium Showcase listings to get your home seen by more buyers.

    Get started

    List with your own agent

    Get your home in front of millions of buyers by listing it on Zillow.

    Learn how to do it

    Sell it yourself

    Take full control of how buyers see your home on Zillow by listing For Sale by Owner (FSBO).

    List your home

    What's special

    Six bedroomsNew roofDeep windowsillsOriginal shutters and hardwareHigh ceilingsStunning original details throughoutBeautiful hardwood floors
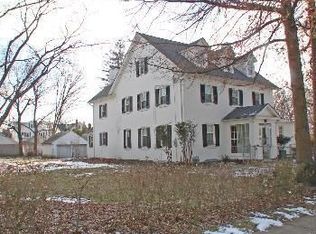
    Welcome to 346 Rosemary Ave, in the heart of Ambler borough! This gracious center hall colonial, circa 1912 is located within walking distance of shops and restaurants in the center of Ambler and one is block from Pickering field. This one-of-a-kind home blends timeless character with thoughtful modern updates, showcasing stunning original details throughout including beautiful hardwood floors, deep windowsills, high ceilings, built-in cabinetry in the dining room and upstairs bedroom/office, original shutters and hardware and a traditional front porch with a privacy hedge, perfect for relaxing on a summer day. The home features six bedrooms and three full bathrooms including a primary bathroom, updated wiring throughout with 200-amp service, a new roof, three zone heat, a French drain and sump pump. The house sits on one third of an acre and is fully fenced. There is a bonus room and full bath on the first floor which could be used as a bedroom, office or playroom. Perfectly situated just a short walk to downtown Ambler’s vibrant restaurants, shops, library, theater, parks, and Septa train station (R5 line) with convenient access to Routes 309,202,the PA Turnpike and Bethlehem Pike, This is a rare opportunity to own a piece of Ambler history with many of the conveniences of modern living.

    Zillow last checked:

    Listing updated:

    Listed by:

    Rebecca Morano 215-603-9476,

    Keller Williams Real Estate-Doylestown

    Bought with:

    Liz Simpson, RS8334461

    Compass RE

    Source: Bright MLS,MLS#: PAMC2182792MLS Logo

    Facts & features

    Interior

    Bedrooms & bathrooms
    • Bedrooms: 7
    • Bathrooms: 3
    • Full bathrooms: 3
    • Main level bathrooms: 1
    • Main level bedrooms: 1
    Basement
    • Area: 0
    Heating
    • Hot Water, Radiator, Natural Gas
    Cooling
    • None
    Appliances
    • Included: Dishwasher, Refrigerator, Oven/Range - Gas, Washer, Dryer, Gas Water Heater
    • Laundry: Main Level
    Features
    • Additional Stairway, Butlers Pantry, Eat-in Kitchen, 9'+ Ceilings, Plaster Walls
    • Flooring: Hardwood, Luxury Vinyl
    • Windows: Storm Window(s)
    • Basement: Unfinished
    • Number of fireplaces: 1
    Interior area
    • Total structure area: 2,872
    • Total interior livable area: 2,872 sqft
    • Finished area above ground: 2,872
    • Finished area below ground: 0

    Property

    Parking
    • Total spaces: 3
    • Parking features: Garage Faces Front, Asphalt, Driveway, Detached
    • Garage spaces: 1
    • Uncovered spaces: 2
    Accessibility
    • Accessibility features: None
    Features
    • Levels: Three
    • Stories: 3
    • Pool features: None
    • Fencing: Full,Split Rail
    Lot
    • Size: 0.34 Acres
    Details
    • Additional structures: Above Grade, Below Grade
    • Parcel number: 010004354001
    • Zoning: R1A
    • Zoning description: Residential
    • Special conditions: Standard

    Construction

    Type & style
    • Home type: SingleFamily
    • Architectural style: Colonial
    • Property subtype: Single Family Residence
    Materials
    • Stone, Stucco
    • Foundation: Stone
    • Roof: Asphalt
    Condition
    • Good
    • New construction: No
    • Year built: 1912

    Utilities & green energy

    • Electric: 200+ Amp Service
    • Sewer: Public Sewer
    • Water: Public
    • Utilities for property: Cable Connected, Electricity Available, Natural Gas Available, Sewer Available, Water Available, Cable, Fiber Optic

    Community & HOA

    Community
    • Subdivision: Ambler
    HOA
    • Has HOA: No
    Location
    • Region: Ambler
    • Municipality: AMBLER BORO

    Financial & listing details

    • Price per square foot: $287/sqft
    • Tax assessed value: $196,900
    • Annual tax amount: $8,155
    • Date on market: 6/19/2026
    • Listing agreement: Exclusive Right To Sell
    • Listing terms: Cash,Conventional
    • Inclusions: Washer, Dryer, Refrigerator, Stove
    • Ownership: Fee Simple

    Price history

    DateEventPrice
    8/14/2026Sold$825,000+22.2%$287/sqft
    Source: Bright MLS #PAMC2182792 Report a problem
    6/23/2026Pending sale$675,000$235/sqft
    Source: Bright MLS #PAMC2182792 Report a problem
    6/19/2026Listed for sale$675,000+95.7%$235/sqft
    Source: Bright MLS #PAMC2182792 Report a problem
    1/4/2011Sold$345,000-10.4%$120/sqft
    Source: Public Record Report a problem
    11/13/2010Price change$385,000-3.6%$134/sqft
    Source: Weichert Realtors #5751413 Report a problem
    8/4/2010Listed for sale$399,500$139/sqft
    Source: WEICHERT, REALTORS - McCarthy Associates #5751413 Report a problem

    Public tax history

    YearProperty taxesTax assessment
    2025$7,741 +9.5%$196,900
    2024$7,067 $196,900
    2023$7,067 +5.9%$196,900
    2022$6,674 +2.7%$196,900
    2021$6,499 +2.2%$196,900
    2020$6,360 +3.4%$196,900
    2019$6,149 +1.9%$196,900
    2018$6,035 +3.5%$196,900
    2017$5,830 +3.3%$196,900
    2016$5,643 +2.8%$196,900
    2015$5,487 +0%$196,900
    2014$5,485 +1.8%$196,900
    2013$5,390 $196,900
    2012$5,390 +5.7%$196,900
    2011$5,097 +3.1%$196,900
    2010$4,944 +4.6%$196,900
    2009$4,726 +1.3%$196,900
    2008$4,665 -0.6%--
    2007$4,693 -0.2%--
    2006$4,702 +3.7%--
    2005$4,535 +8.6%--
    2004$4,176 +6.6%--
    2003$3,918 +2.8%--
    2002$3,813 +3.1%--
    2000$3,699 -1.1%--
    1999$3,739 --
    Find assessor info on the county website

    Neighborhood: 19002

    Nearby schools

    GreatSchools rating
    Schools provided by the listing agent
    • Elementary: Lower Gwynedd
    • Middle: Wissahickon
    • High: Wissahickon
    • District: Wissahickon

    Source: Bright MLS. This data may not be complete. We recommend contacting the local school district to confirm school assignments for this home.

    Get a cash offer in 3 minutes
    Find out how much your home could sell for in as little as 3 minutes with a no-obligation cash offer.
    Estimated market value
    $825,200
    Get a cash offer in 3 minutes
    Find out how much your home could sell for in as little as 3 minutes with a no-obligation cash offer.
    Estimated market value
    $825,200