Gorgeous home provides the perfect coastal retreat as an investment or for your forever home. The high-end attention to details of this home along with the furnishings and decor create a coastal vibe and will be sold fully furnished and includes the golf cart. Enjoy the beautiful views of the Gulf and the Bay from the three outdoor decks. This home is spacious with three bedrooms & three and half baths plus additional sleeping space/bonus room that makes it feel like a four bedroom home. The home was custom built and provides an open concept living space, high end stainless steel appliances, pantry and granite countertops are great for entertaining. The living room has a beautiful vaulted ceiling to enhance the space and provides a relaxed atmosphere for all to enjoy. Each bedroom has a stained ship-lap feature wall, easy care floors throughout with waterproof vinyl and tile. The secluded primary suite with vaulted ceilings and private balcony is located on the second floor along with the main living space. Downstairs features a second primary ensuite and a guest room that opens to a bathroom, fully stocked kitchenette and sleeping/bonus area. An oversized garage and driveway for ample parking. Outdoor shower is a must after a day at the beach. Royal Sands subdivision never disappoints with golf cart accessible boardwalk, three swimming pools/hot tub, desirable short term rental area and a short distance to enjoy restaurants, shopping, fishing and nightlife. Additional overflow parking is available nearby. Low yearly HOA. Get ready to enjoy the Beach Life while coasting down the beach on your golf cart or reading your favorite book while lounging by the water. THIS HOME IS A MUST SEE!!!
For sale
Price cut: $95K (6/24)
$995,000
346 Royal Dunes Cir, Port Aransas, TX 78373
3beds
2,429sqft
:
Get pre-qualified$7,127/mo
Single Family Residence
Built in 2018
5,040 Square Feet Lot
$-- Zestimate®
$410/sqft
$146/mo HOA
What's special
Granite countertopsFully stocked kitchenetteOpen concept living spaceOutdoor shower
- 237 days |
- 294 |
- 18 |
Zillow last checked:
Listing updated:
Listed by:
Christi Williams clw4114@gmail.com,
Whitten Real Estate, Inc.
Source: South Texas MLS,MLS#: 468132 Originating MLS: Corpus Christi
Originating MLS: Corpus ChristiFacts & features
Interior
Bedrooms & bathrooms
- Bedrooms: 3
- Bathrooms: 4
- Full bathrooms: 3
- 1/2 bathrooms: 1
Heating
- Central, Electric
Cooling
- Central Air
Appliances
- Included: Dishwasher, Electric Oven, Electric Range, Disposal, Microwave, Refrigerator, Range Hood, Dryer, Washer
- Laundry: Washer Hookup, Dryer Hookup
Features
- Cathedral Ceiling(s), Open Floorplan, Split Bedrooms, Cable TV, Window Treatments, Breakfast Bar, Ceiling Fan(s)
- Flooring: Tile
- Windows: Window Coverings
- Has fireplace: No
Interior area
- Total structure area: 2,429
- Total interior livable area: 2,429 sqft
Video & virtual tour
Property
Parking
- Total spaces: 2
- Parking features: Front Entry
- Garage spaces: 2
Features
- Levels: Two
- Stories: 2
- Patio & porch: Covered, Deck, Patio
- Exterior features: Deck
- Has private pool: Yes
- Pool features: None
- Fencing: None
- Has view: Yes
- View description: Beach, Water
- Has water view: Yes
- Water view: Beach,Water
Lot
- Size: 5,040 Square Feet
- Features: Landscaped
Details
- Parcel number: 560900000400
- Zoning: St. OK
- Zoning description: St. OK
Construction
Type & style
- Home type: SingleFamily
- Property subtype: Single Family Residence
Materials
- HardiPlank Type
- Foundation: Slab
- Roof: Metal
Condition
- Year built: 2018
Utilities & green energy
- Sewer: Public Sewer
- Water: Public
- Utilities for property: Municipal Utilities, Sewer Available, Water Available
Community & HOA
Community
- Features: Short Term Rental Allowed
- Security: Smoke Detector(s)
- Subdivision: Mustang Royale Nud Unit 2
HOA
- Has HOA: Yes
- Amenities included: Beach Rights, Beach Access, Pool
- Services included: Common Areas
- HOA fee: $1,750 annually
Location
- Region: Port Aransas
Financial & listing details
- Price per square foot: $410/sqft
- Tax assessed value: $896,923
- Annual tax amount: $11,838
- Date on market: 12/1/2025
- Cumulative days on market: 238 days
- Listing agreement: Exclusive Right To Sell
- Listing terms: Cash,Conventional
- Road surface type: Concrete
Estimated market value
Not available
Estimated sales range
Not available
Not available
Price history
| Date | Event | Price |
|---|---|---|
| 6/24/2026 | Price change | $995,000-8.7%$410/sqft |
Source:  South Texas MLS #468132 Report a problem South Texas MLS #468132 Report a problem | ||
| 3/25/2026 | Price change | $1,090,000-2.7%$449/sqft |
Source: South Texas MLS #468132 Report a problem | ||
| 2/24/2026 | Price change | $1,120,000-4.3%$461/sqft |
Source: South Texas MLS #468132 Report a problem | ||
| 12/1/2025 | Listed for sale | $1,170,000+56.2%$482/sqft |
Source: South Texas MLS #468132 Report a problem | ||
| 3/3/2021 | Listing removed | -- |
Source: RPMLS Report a problem | ||
| 11/25/2020 | Pending sale | $749,000$308/sqft |
Source: Dream Team Realtors #375242 Report a problem | ||
| 11/23/2020 | Listed for sale | $749,000+17.2%$308/sqft |
Source: Dream Team Realtors #375242 Report a problem | ||
| 3/23/2019 | Listing removed | $639,000$263/sqft |
Source: Coldwell Banker Pacesetter Steel Realtors #338620 Report a problem | ||
| 3/16/2019 | Pending sale | $639,000$263/sqft |
Source: Coldwell Banker Pacesetter Steel Realtors #338620 Report a problem | ||
| 1/18/2019 | Listed for sale | $639,000+340.7%$263/sqft |
Source: Coldwell Banker Pacesetter Ste #338620 Report a problem | ||
| 7/18/2017 | Listing removed | $145,000$60/sqft |
Source: Coldwell Banker Pacesetter Steel Realtors #300325 Report a problem | ||
| 1/31/2017 | Listed for sale | $145,000$60/sqft |
Source: Coldwell Banker Pacesetter Steel Realtors #300325 Report a problem | ||
| 8/18/2016 | Listing removed | $145,000$60/sqft |
Source: Coldwell Banker Pacesetter Steel Realtors #300325 Report a problem | ||
| 8/12/2016 | Listed for sale | $145,000-70.9%$60/sqft |
Source: Coldwell Banker Pacesetter Steel Realtors #300325 Report a problem | ||
| 2/23/2016 | Sold | -- |
Source: Public Record Report a problem | ||
| 10/22/2011 | Listing removed | $499,000$205/sqft |
Source: Port Aransas Realty, Inc. Report a problem | ||
| 3/2/2011 | Price change | $499,000+99900%$205/sqft |
Source: Port Aransas Realty, Inc. Report a problem | ||
| 2/25/2011 | Listed for sale | $499 |
Source: Port Aransas Realty, Inc. Report a problem | ||
Public tax history
| Year | Property taxes | Tax assessment |
|---|---|---|
| 2025 | $11,838 -4% | $896,923 -6.5% |
| 2024 | $12,328 -9.4% | $958,864 -10.9% |
| 2023 | $13,604 +23.1% | $1,076,504 +50.6% |
| 2022 | $11,051 +11.4% | $715,022 +15.6% |
| 2021 | $9,919 +2% | $618,665 +7.9% |
| 2020 | $9,724 +60.1% | $573,546 +66.4% |
| 2019 | $6,072 | $344,663 +191% |
| 2018 | $6,072 -31.6% | $118,440 |
| 2017 | $8,879 +9.4% | $118,440 -75.7% |
| 2016 | $8,117 | $486,515 -2.2% |
| 2015 | $8,117 | $497,604 +16.3% |
| 2014 | $8,117 | $427,802 +13.6% |
| 2012 | -- | $376,700 |
| 2011 | -- | $376,700 |
| 2010 | -- | $376,700 +15.9% |
| 2009 | -- | $324,932 -24.8% |
| 2008 | -- | $432,318 +60.1% |
| 2007 | -- | $269,950 -40% |
| 2006 | $11,279 +16.5% | $449,918 +21% |
| 2005 | $9,685 | $371,690 +1655.9% |
| 2004 | -- | $21,168 +7.7% |
| 2003 | -- | $19,656 |
Find assessor info on the county website
Monthly payment
Est. payment
Payment breakdown
Explore the cost of this home by adjusting the details. Changes won't be saved.Climate risks
Neighborhood: 78373
Nearby schools
GreatSchools rating
- 5/10Olsen Elementary SchoolGrades: PK-5Distance: 4.3 mi
- 7/10Brundrett Middle SchoolGrades: 6-8Distance: 4.3 mi
- 9/10Port Aransas High SchoolGrades: 9-12Distance: 4.3 mi
Schools provided by the listing agent
- Elementary: Olsen
- Middle: Brundrett
- High: Port Aransas
- District: Port Aransas ISD
Source: South Texas MLS. This data may not be complete. We recommend contacting the local school district to confirm school assignments for this home.
- $1,431,3175,009 Square Feet340 Royal Dunes Cir, Port Aransas, TX 78373Off Market
- $726,817-- bd-- ba2.8k sqft356 Royal Dunes Cir, Port Aransas, TX 78373Off Market
- $--5 bd5 ba2.3k sqft334 Royal Dunes, Port Aransas, TX 78373Sold
- $792,3004 bd3 ba2.2k sqft343 Royal Dunes Cir, Port Aransas, TX 78373Off Market
- $812,0004 bd3 ba2.4k sqft343 Royal Dunes, Pt Aransas, TX 78373Off Market
- $788,7004 bd4 ba2k sqft349 Royal Dunes Cir, Port Aransas, TX 78373Off Market
- $924,3005 bd4 ba2.8k sqft356 Royal Dunes Circle, Port Aransas, TX 78373Off Market
- $1,063,1004 bd5 ba2.9k sqft335 Royal Dunes Cir, Port Aransas, TX 78373Off Market
A local agent can set up tours, give advice and negotiate with sellers.
A local lender can help you make sure your offer is ready when you are.
Similar homes
- $985,0003 bd3 ba2.4k sqft1216 Ross Ave, Port Aransas, TX 78373For Sale
 MLS ID #474750, Marilee Henson, Kuper Sotheby's Intl Realty. South Texas MLS
 - $1,175,0005 bd5 ba2.4k sqft132 Five Dove Cir, Port Aransas, TX 78373For Sale
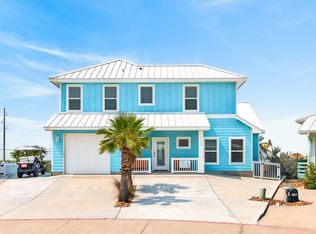 MLS ID #475610, Christi Williams, Whitten Real Estate, Inc.. South Texas MLS
 - $949,0003 bd3 ba2k sqft468 Paradise Pointe Dr, Port Aransas, TX 78373For Sale
 MLS ID #474907, Jana Snow, Mark Grosse Real Estate LLC. South Texas MLS
 - $775,0003 bd3 ba1.8k sqft145 Beachwalk Ln, Port Aransas, TX 78373For Sale
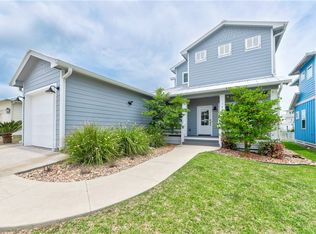 MLS ID #472427, Linda Saad, MacDonald Properties & Associa. South Texas MLS
 - $995,0003 bd3 ba1.5k sqft240 Social Cir #8-303, Pt Aransas, TX 78373For SaleMLS ID #471977, Jodi Peters, Cinnamon Shore Realty. South Texas MLS
- $889,3003 bd3 ba1.8k sqft4903 State Highway 361 Unit 7, Port Aransas, TX 78373For SaleMLS ID #475030, Cynthia Frank, Silver Sands Realty LLC. South Texas MLS
- $1,100,0004 bd3 ba2.2k sqft5601 State Highway 361 Lot 103, Port Aransas, TX 78373For SaleMLS ID #476386, Tara Hogan, Mark Grosse Real Estate LLC. South Texas MLS
- $990,0005 bd4 ba2.3k sqft405 W Avenue C, Port Aransas, TX 78373For SaleMLS ID #472676, Amy Curry, Keller Williams Coastal Bend. South Texas MLS
- $975,0004 bd5 ba2.6k sqft158 Beach Vw, Port Aransas, TX 78373For SaleMLS ID #476197, Nhieu Bo, KM Premier Real Estate. South Texas MLS
- $1,099,0003 bd4 ba1.2k sqft416 Mermaid Tail Ln, Pt Aransas, TX 78373For SaleMLS ID #475406, Binkan Cinaroglu, Kuper Sotheby's Int'l Realty. South Texas MLS
- $1,185,0003 bd4 ba2k sqft152 Sea Rocket Ln, Port Aransas, TX 78373For SaleMLS ID #470290, Tiffany Zuniga, Palmilla Beach Realty. South Texas MLS
- $749,0003 bd3 ba1.3k sqft4897 State Hwy 361, Port Aransas, TX 78373For SaleMLS ID #467638, Jean Marie Giegerich, Weichert REALTORS - The Place. South Texas MLS
- $899,0005 bd5 ba2.9k sqft678 Anchor Dr, Port Aransas, TX 78373For SaleMLS ID #476863, Tara Hogan, Mark Grosse Real Estate LLC. South Texas MLS
- $1,279,0004 bd4 ba1.8k sqft123 Fish Hook Ln, Port Aransas, TX 78373For SaleMLS ID #470038, Linda Saad, MacDonald Properties & Associa. South Texas MLS
- $1,225,0004 bd5 ba2.1k sqft709 Sunrise Ave, Port Aransas, TX 78373For SaleMLS ID #472776, Kerry Huffstutler, Keller Williams Coastal Bend. South Texas MLS
- $839,0004 bd4 ba2.4k sqft2525 S 11th St #46, Port Aransas, TX 78373For SaleMLS ID #472113, Jana Snow, Mark Grosse Real Estate LLC. South Texas MLS
- $875,0003 bd3 ba1.3k sqft140 Social Cir #3-305, Port Aransas, TX 78373For SaleMLS ID #474150, Tara Hogan, Mark Grosse Real Estate LLC. South Texas MLS
- $969,0004 bd4 ba2.2k sqft3087 11th St #601, Pt Aransas, TX 78373For SaleMLS ID #466721, Roger Powers, KW Coastal Bend - Port Aransas. South Texas MLS
- $915,0004 bd4 ba2k sqft170 Spanish Dagger Ln, Port Aransas, TX 78373For SaleMLS ID #476320, Jennifer Nack, Kuper Sotheby's Int'l Realty. South Texas MLS
- $975,0004 bd4 ba2.6k sqft7557 Welkan Cv, Port Aransas, TX 78373For SaleMLS ID #474082, Cynthia Tobar, RE/MAX Professionals. South Texas MLS
