Skip main navigation
Off market
  • $634,000

    346 Rum Creek Trl, Dublin, GA 31021

    4beds
    4,285sqft
    SingleFamily
    Built in 2003
    4.51 Acres Lot
    $634,000 Zestimate®
    $148/sqft
    $3,716 Estimated rent

    Home value

    $634,000

    $590,000 - $678,000

    $3,716/mo

    Zestimate® history
    Loading
    Loading...

    Owner options

    List your home for rent

    $3,716/mo

    Rent Zestimate®

    Find your next renter with Zillow Rental Manager. Plus, with online applications, you can quickly screen prospective tenants – for free.

    Learn more

    $3,716/mo

    Rent Zestimate®

    Refinance and save

    $3,835/mo

    Est. payment

    Refinancing to a lower rate could help reduce your monthly payments and save thousands over the life of the loan.

    See today's rates

    $3,835/mo

    Est. payment

    Explore your selling options

    Work with a Zillow partner agent

    Leverage their expertise and Zillow's premium Showcase listings to get your home seen by more buyers.

    Get started

    List with your own agent

    Get your home in front of millions of buyers by listing it on Zillow.

    Learn how to do it

    Sell it yourself

    Take full control of how buyers see your home on Zillow by listing For Sale by Owner (FSBO).

    List your home

    What's special

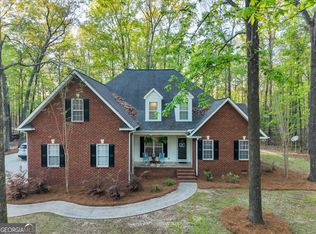
    LOOK NO FURTHER! This custom built house is definitely a show stopper. This 4 bedroom 4 1/2 bath home features beautiful hardwood throughout. Many rooms have cypress walls and ceilings. Kitchen features stainless steel appliances with farmhouse sink, granite counter tops, convection oven, and water pot filler above the gas stove. All baths have Cifial brass hardware. Home features music room, library, acoustic home theatre with kitchenette, 8 foot doors downstairs. Downstairs have 10 foot ceilings with 21 foot ceilings in family room and foyer. On the outside you will find hand painted fiber cement shakes on house, Pave Stone drive and walking paths, and 24'x36' 2 story building. High quality built home that is a must to see! Make this house your home today!

    This property is off market, which means it's not currently listed for sale or rent on Zillow. This may be different from what's available on other websites or public sources.

    Facts & features

    Interior

    Bedrooms & bathrooms
    • Bedrooms: 4
    • Bathrooms: 5
    • Full bathrooms: 4
    • 1/2 bathrooms: 1
    • Main level bathrooms: 2
    • Main level bedrooms: 1
    Heating
    • Forced air, Heat pump, Gas
    Cooling
    • Central
    Appliances
    • Included: Dishwasher, Garbage disposal, Microwave, Refrigerator, Trash compactor
    Features
    • Double Vanity, High Ceilings, Gas Logs, Separate Shower, Garden Tub, Bookcases, Foyer - 2 Story, Entrance Foyer, Tile Bath, Pulldown Attic Stairs
    • Flooring: Tile, Hardwood
    • Basement: Crawl Space
    • Attic: Pull Down Stairs
    • Has fireplace: Yes
    Interior area
    • Structure area source: Owner/Seller
    • Total interior livable area: 4,285 sqft

    Property

    Parking
    • Total spaces: 2
    • Parking features: Carport, Garage
    • Details: 2 Car, Storage
    Features
    • Exterior features: Wood
    • Frontage length: 459
    Lot
    • Size: 4.51 Acres
    • Features: Level, Cul-de-Sac, Wooded
    Details
    • Additional structures: Workshop, Kennel/Dog Run
    • Parcel number: 123060H

    Construction

    Type & style
    • Home type: SingleFamily
    • Architectural style: Traditional
    Materials
    • Wood
    • Foundation: Masonry
    • Roof: Composition
    Condition
    • Year built: 2003

    Utilities & green energy

    • Sewer: Septic Tank, WELL
    • Water: Well
    Green energy
    • Energy efficient items: Double Pane/Thermo, Tankless Water Heater

    Community & neighborhood

    Security
    • Security features: Alarm - Burglar, Alarm - Smoke/Fire
    Location
    • Region: Dublin

    HOA & financial

    HOA
    • Has HOA: Yes
    • HOA fee: $25 monthly
    • Amenities included: Lake, Neighborhood Association, Street Lights, Underground Utilities
    • Services included: Other (See Remarks)

    Other

    Other facts
    • Sewer: Septic Tank, WELL
    • WaterSource: Well
    • Appliances: Convection Oven, Tankless Water Heater, Cooktop - Separate, Stainless Steel Appliance(s)
    • HeatingYN: true
    • CoolingYN: true
    • ExteriorFeatures: Storage, Workshop, Dog Run
    • ConstructionMaterials: See Remarks
    • LotFeatures: Level, Cul-de-Sac, Wooded
    • ArchitecturalStyle: Traditional
    • InteriorFeatures: Double Vanity, High Ceilings, Gas Logs, Separate Shower, Garden Tub, Bookcases, Foyer - 2 Story, Entrance Foyer, Tile Bath, Pulldown Attic Stairs
    • Basement: Crawl Space
    • MainLevelBathrooms: 2
    • OtherStructures: Workshop, Kennel/Dog Run
    • ParkingFeatures: Storage, 2 Car
    • FrontageLength: 459
    • StructureType: House
    • CommunityFeatures: Lake, Street Lights
    • Attic: Pull Down Stairs
    • AssociationAmenities: Lake, Neighborhood Association, Street Lights, Underground Utilities
    • GreenEnergyEfficient: Double Pane/Thermo, Tankless Water Heater
    • OtherParking: 2 Car, Storage
    • SecurityFeatures: Alarm - Burglar, Alarm - Smoke/Fire
    • AssociationFeeIncludes: Other (See Remarks)
    • MainLevelBedrooms: 1
    • FarmLandAreaSource: Owner/Seller
    • LotDimensionsSource: Owner
    • BuildingAreaSource: Owner/Seller
    • LivingAreaSource: Owner/Seller
    • BeastPropertySubType: Single Family Detached

    Price history

    DateEventPrice
    5/24/2019Sold$450,000-9.8%$105/sqft
    Source: GAMLS #8242183 Report a problem
    4/27/2019Pending sale$498,970$116/sqft
    Source: K. Grace & Company #8242183 Report a problem
    6/18/2018Price change$498,970-12.3%$116/sqft
    Source: K. Grace & Company #8242183 Report a problem
    8/14/2017Listed for sale$569,000$133/sqft
    Source: K. Grace & Company #8242183 Report a problem

    Public tax history

    YearProperty taxesTax assessment
    2025$3,810 -2.2%$210,248 +6.5%
    2024$3,897 +5%$197,403 +10.7%
    2023$3,713 -0.9%$178,390
    2022$3,746 +9.3%$178,390 +12%
    2021$3,428 -0.2%$159,244
    2020$3,435 +22.8%$159,244 +22.6%
    2019$2,798 +0.1%$129,928
    2018$2,795 -1.8%$129,928
    2017$2,848 +0.1%$129,928
    2016$2,845 -0.1%$129,928
    2015$2,848 -2.7%$129,928 -0.3%
    2014$2,929 $130,367
    2013-- --
    2012-- --
    2011-- --
    2010-- --
    2009-- $130,367
    2008-- $130,367
    2007-- $130,367
    2006-- $130,367
    2005-- $130,367 +35.1%
    2004-- $96,516 +1049%
    2003-- $8,400

    Find assessor info on the county website

    Neighborhood: 31021

    Nearby schools

    GreatSchools rating
    Schools provided by the listing agent
    • Elementary: Northwest Laurens
    • Middle: West Laurens
    • High: West Laurens

    Source: The MLS. This data may not be complete. We recommend contacting the local school district to confirm school assignments for this home.

    Get pre-qualified for a loan
    At Zillow Home Loans, we can pre-qualify you in as little as 5 minutes with no impact to your credit score.

    An equal housing lender. NMLS #10287.