Skip main navigation
Closed
  • $250,000

    346 Russell Rd, Lawrenceville, GA 30043

    3beds
    --sqft
    Single Family Residence
    Built in 1989
    0.82 Acres Lot
    $250,000 Zestimate®
    $--/sqft
    $1,937 Estimated rent

    Home value

    $250,000

    $233,000 - $270,000

    $1,937/mo

    Zestimate® history
    Loading
    Loading...

    Owner options

    List your home for rent

    $1,937/mo

    Rent Zestimate®

    Find your next renter with Zillow Rental Manager. Plus, with online applications, you can quickly screen prospective tenants – for free.

    Learn more

    $1,937/mo

    Rent Zestimate®

    Refinance and save

    $1,634/mo

    Est. payment

    Refinancing to a lower rate could help reduce your monthly payments and save thousands over the life of the loan.

    See today's rates

    $1,634/mo

    Est. payment

    Explore your selling options

    Work with a Zillow partner agent

    Leverage their expertise and Zillow's premium Showcase listings to get your home seen by more buyers.

    Get started

    List with your own agent

    Get your home in front of millions of buyers by listing it on Zillow.

    Learn how to do it

    Sell it yourself

    Take full control of how buyers see your home on Zillow by listing For Sale by Owner (FSBO).

    List your home

    What's special

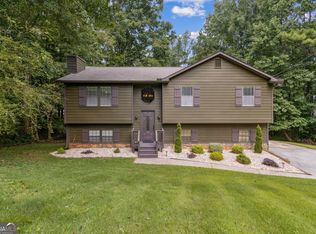
    Opportunity awaits in this partially renovated home nestled on a private .82 acre wooded lot in the highly desirable Collins Hill High School District. Surrounded by beautiful mature hardwoods, this property offers incredible privacy and the perfect setting to create your dream home while building instant equity. The main level has already been thoughtfully updated with a stunning new kitchen featuring a show stopping quartz waterfall edge island, soft close cabinetry, a gorgeous jade green tile backsplash, brushed gold fixtures, and stainless steel appliances including a refrigerator, 5 burner gas range, and dishwasher. The open living areas boast luxury vinyl plank flooring, updated lighting, recessed lighting, and stylish board and batten accent walls, creating a modern and inviting space for everyday living. Enjoy your morning coffee or unwind in the evenings on the covered front porch with an attached gazebo overlooking the peaceful wooded surroundings. Upstairs, the renovation is already underway, giving the next owner the opportunity to add their own style and finishing touches. The bedrooms are in the midst of remodeling, and the bathrooms are ready for renovation, making this an ideal property for an investor, flipper, or homeowner who enjoys taking on a project. In addition to the cosmetic improvements already completed, several major mechanical updates have been taken care of, including a new roof installed in 2021 and a new HVAC system installed in 2025, providing added peace of mind for the next owner. With many of the major updates already completed on the main level, this home offers an excellent opportunity to finish the vision and create a truly customized space in a sought after location close to schools, shopping, dining, and major commuter routes.

    Zillow last checked:

    Listing updated:

    Listed by:

    Gretchen Stone 678-491-4808,

    Chapman Hall Realtors Professionals

    Bought with:

    Gretchen Stone, 354328

    Chapman Hall Realtors Professionals

    Source: GAMLS,MLS#: 10809052MLS Logo

    Facts & features

    Interior

    Bedrooms & bathrooms
    • Bedrooms: 3
    • Bathrooms: 2
    • Full bathrooms: 2
    • Main level bathrooms: 1
    • Main level bedrooms: 1
    Rooms
    • Room types: Family Room, Laundry
    Kitchen
    • Features: Breakfast Room, Kitchen Island, Pantry, Solid Surface Counters
    Heating
    • Central, Electric, Forced Air, Heat Pump
    Cooling
    • Ceiling Fan(s), Central Air
    Appliances
    • Included: Dishwasher, Disposal, Microwave, Oven/Range (Combo), Refrigerator, Stainless Steel Appliance(s)
    • Laundry: In Hall
    Features
    • Master On Main Level
    • Flooring: Other
    • Windows: Double Pane Windows
    • Basement: Crawl Space
    • Number of fireplaces: 1
    • Fireplace features: Factory Built, Family Room, Other
    • Common walls with other units/homes: No Common Walls
    Interior area
    • Total structure area: 0
    • Finished area above ground: 0
    • Finished area below ground: 0

    Property

    Parking
    • Total spaces: 2
    • Parking features: Attached, Garage, Kitchen Level, Parking Pad
    • Has attached garage: Yes
    • Has uncovered spaces: Yes
    Features
    • Levels: Two
    • Stories: 2
    • Patio & porch: Porch
    • Exterior features: Other
    • Fencing: Back Yard,Chain Link
    • Body of water: None
    Lot
    • Size: 0.82 Acres
    • Features: Private
    • Residential vegetation: Wooded
    Details
    • Additional structures: Gazebo
    • Parcel number: R7069 150
    • Other equipment: Electric Air Filter

    Construction

    Type & style
    • Home type: SingleFamily
    • Architectural style: Cape Cod
    • Property subtype: Single Family Residence
    Materials
    • Other
    • Foundation: Block, Pillar/Post/Pier
    • Roof: Composition
    Condition
    • Fixer
    • New construction: No
    • Year built: 1989

    Utilities & green energy

    • Electric: 220 Volts
    • Sewer: Septic Tank
    • Water: Public
    • Utilities for property: Cable Available, Electricity Available, Natural Gas Available, Phone Available, Water Available

    Community & HOA

    Community
    • Features: None
    • Security: Smoke Detector(s)
    • Subdivision: Rustic Ridge
    HOA
    • Has HOA: No
    • Services included: None
    Location
    • Region: Lawrenceville

    Financial & listing details

    • Tax assessed value: $250,000
    • Annual tax amount: $3,563
    • Date on market: 7/20/2026
    • Cumulative days on market: 3 days
    • Listing agreement: Exclusive Right To Sell
    • Listing terms: Cash,Conventional
    • Electric utility on property: Yes

    Price history

    DateEventPrice
    8/7/2026Sold$250,000-9.1%
    Source: GAMLS #10809052 Report a problem
    7/24/2026Pending sale$275,000
    Source: GAMLS #10809052 Report a problem
    7/20/2026Listed for sale$275,000+57.1%
    Source: FMLS GA #7807620 Report a problem
    4/3/2023Sold$175,000
    Source: Public Record Report a problem

    Public tax history

    YearProperty taxesTax assessment
    2025$3,563 -3%$100,000
    2024$3,674 +4.5%$100,000 -5%
    2023$3,516 +39.5%$105,280 +14.1%
    2022$2,520 +24.7%$92,280 +38.3%
    2021$2,020 +13.2%$66,720 +20.9%
    2020$1,786 +2.1%$55,200
    2019$1,748 $55,200
    2018$1,748 +11.9%$55,200 +20.5%
    2016$1,562 +11%$45,800 +20.1%
    2015$1,408 $38,120 +13.7%
    2014$1,408 +30.8%$33,520 +21.6%
    2013$1,076 $27,560
    2012-- $27,560
    2011-- $27,560 -40.3%
    2010-- $46,200
    2009-- $46,200
    2007-- $46,200 -6.7%
    2006-- $49,520
    2005-- $49,520
    2004$515 -0.1%$49,520
    2003$515 -49.8%$49,520
    2002$1,027 +29.2%$49,520 +41%
    2001$795 $35,120
    Find assessor info on the county website

    Neighborhood: 30043

    Nearby schools

    GreatSchools rating
    Schools provided by the listing agent
    • Elementary: Taylor
    • Middle: Creekland
    • High: Collins Hill

    Source: GAMLS. This data may not be complete. We recommend contacting the local school district to confirm school assignments for this home.

    Get a cash offer in 3 minutes
    Find out how much your home could sell for in as little as 3 minutes with a no-obligation cash offer.
    Estimated market value
    $250,000
    Get a cash offer in 3 minutes
    Find out how much your home could sell for in as little as 3 minutes with a no-obligation cash offer.
    Estimated market value
    $250,000