Skip main navigation
Accepting backups
  • $460,000

    346 S 33rd Avenue, Brighton, CO 80601

    4beds
    1,750sqft
    : 
    Loading
    Get pre-qualified
    Single Family Residence
    Built in 1998
    6,887 Square Feet Lot
    $-- Zestimate®
    $263/sqft
    $-- HOA

    What's special

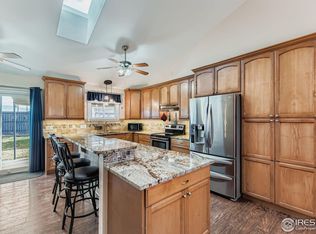
    Welcome home to this updated tri-level in Brighton's Cottone Wood Subdivision, offering 4 bedrooms, 3 bathrooms, and a layout that works well for everyday living. Easy Maintenance and waterwise xericasped yard with mature trees. Inside, you’ll be greeted by vaulted ceilings in the living room. The updated kitchen features stainless steel appliances, Corian counters, and VP flooring throughout the main level. The lower-level living room has a fireplace and a bedroom, which would be an ideal office. The Primary Bedroom has 2 closets, 1 walk-in closet, and 1 wall closet- plenty of space for everything! An ensuite 3/4 bath offers convenience and privacy. 2 additional bedrooms are nicely sized and share an updated full bath. Enjoy the peace of mind that comes with a newer roof and recent interior and exterior paint; this home is fresh and well-maintained. The 2-car garage with widened driveway adds convenience, while the backyard provides room to store a trailer and features a double gate for easy access. With no HOA and a location that backs to open space with Eagle Ridge Academy beyond, this home offers both flexibility and privacy. Close to schools and Sister Cities Park, it’s a great opportunity for buyers seeking space, functionality, and a move-in-ready home in Brighton, CO.
    20 days
    |
    432
    |
    44
    |

    Zillow last checked:

    Listing updated:

    Listed by:

    Laura Owen 720-300-4339 lauraowenrealestate@gmail.com,

    RE/MAX Momentum

    Source: REcolorado as distributed by MLS GRID,MLS#: 7516650MLS Logo

      Facts & features

      Interior

      Bedrooms & bathrooms
      • Bedrooms: 4
      • Bathrooms: 3
      • Full bathrooms: 1
      • 3/4 bathrooms: 2
      Bedroom
      • Level: Upper
      Bedroom
      • Level: Upper
      Bedroom
      • Features: Primary Suite
      • Level: Upper
      Bedroom
      • Level: Lower
      Bathroom
      • Features: Primary Suite
      • Level: Upper
      Bathroom
      • Level: Upper
      Bathroom
      • Level: Lower
      Dining room
      • Level: Main
      Family room
      • Level: Lower
      Kitchen
      • Level: Main
      Laundry
      • Level: Lower
      Living room
      • Level: Main
      Heating
      • Forced Air
      Cooling
      • Central Air
      Appliances
      • Included: Dishwasher, Dryer, Range, Refrigerator, Washer
      Features
      • Ceiling Fan(s), Corian Counters, Kitchen Island, Open Floorplan, Vaulted Ceiling(s)
      • Flooring: Carpet, Vinyl
      • Basement: Crawl Space
      • Number of fireplaces: 1
      • Fireplace features: Family Room
      Interior area
      • Total structure area: 1,750
      • Total interior livable area: 1,750 sqft
      • Finished area above ground: 1,750

      Property

      Parking
      • Total spaces: 3
      • Parking features: Garage - Attached
      • Attached garage spaces: 2
      • Details: RV Spaces: 1
      Features
      • Levels: Tri-Level
      • Patio & porch: Front Porch, Patio
      Lot
      • Size: 6,887 Square Feet
      • Residential vegetation: Xeriscaping
      Details
      • Parcel number: R0006670
      • Special conditions: Standard

      Construction

      Type & style
      • Home type: SingleFamily
      • Property subtype: Single Family Residence
      Materials
      • Frame
      • Foundation: Concrete Perimeter
      • Roof: Composition
      Condition
      • Year built: 1998

      Utilities & green energy

      • Sewer: Public Sewer
      • Water: Public

      Community & HOA

      Community
      • Subdivision: Cottonwood
      HOA
      • Has HOA: No
      Location
      • Region: Brighton

      Financial & listing details

      • Price per square foot: $263/sqft
      • Tax assessed value: $450,000
      • Annual tax amount: $3,398
      • Date on market: 6/25/2026
      • Listing terms: Cash,Conventional
      • Exclusions: Staging
      • Ownership: Individual

        Estimated market value

        Not available

        Estimated sales range

        Not available

        Not available

        Price history

        DateEventPrice
        6/29/2026Pending sale$460,000$263/sqft
        Source: REcolorado as distributed by MLS GRID #7516650 Report a problem
        6/25/2026Listed for sale$460,000-4.2%$263/sqft
        Source: REcolorado as distributed by MLS GRID #7516650 Report a problem
        3/12/2024Sold$480,000+238.1%$274/sqft
        Source: Public Record Report a problem
        7/6/1998Sold$141,950$81/sqft
        Source: Public Record Report a problem

        Public tax history

        YearProperty taxesTax assessment
        2025$2,438 +0.6%$28,130 -13%
        2024$2,425 +18.5%$32,340
        2023$2,046 +6.2%$32,340 +27.3%
        2022$1,926 $25,400 -2.8%
        2021-- $26,130 +7.6%
        2020$1,702 $24,280 -0.2%
        2019$1,702 +38.4%$24,320 +25%
        2018$1,230 $19,450
        2017$1,230 $19,450 +21.9%
        2016-- $15,960 +99.3%
        2015$809 $8,010 +19.2%
        2014-- $6,720
        2013-- $6,720 -52.7%
        2012-- $14,210
        2011-- $14,210 -8.4%
        2010-- $15,510 +100.1%
        2009-- $7,750 -56.4%
        2008-- $17,790
        2007-- $17,790 -3.9%
        2006-- $18,520
        2005-- $18,520 +1.5%
        2004-- $18,240
        2003$1,396 +4.5%$18,240 +21.3%
        2002$1,336 +5.6%$15,040 +19.8%
        2001$1,265 $12,550
        2000-- $12,550
        Find assessor info on the county website

        Monthly payment

        Est. payment

        Payment breakdown

        Explore the cost of this home by adjusting the details. Changes won't be saved.
        All calculations are estimates and provided by Zillow, Inc. for informational purposes only. Actual amounts may vary.
        HOA fees may include property taxes on listings classified as Co-Ops. Contact the listing agent and/or owner for fee details.
        Mortgage interest rates are dependent on a number of factors, including credit score, down payment, and repayment length. Interest rate data provided by Zillow Group Marketplace, Inc. as of 1/1/1970 from various mortgage lenders with which we have lead or other similar arrangements; the Estimated Payment is an average of those rates.
        See how much you could borrow to make a competitive offer.

        Climate risks

        Neighborhood: 80601

        Getting around

        17 / 100
        Car-Dependent
        19 / 100
        Minimal Transit
        62 / 100
        Bikeable

        Nearby schools

        GreatSchools rating
        Schools provided by the listing agent
        • Elementary: Mary E Pennock
        • Middle: Overland Trail
        • High: Brighton
        • District: School District 27-J

        Source: REcolorado as distributed by MLS GRID. This data may not be complete. We recommend contacting the local school district to confirm school assignments for this home.

        A local agent can set up tours, give advice and negotiate with sellers.

        Browse local experts

        Similar homes