Skip main navigation
Off market
Street View
  • $607,500

    346 S Brookside Dr, Oxford, PA 19363

    6beds
    3,744sqft
    SingleFamily
    Built in 2001
    0.4 Acres Lot
    $607,500 Zestimate®
    $162/sqft
    $4,620 Estimated rent

    Home value

    $607,500

    $577,000 - $644,000

    $4,620/mo

    Zestimate® history
    Loading
    Loading...

    Owner options

    List your home for rent

    $4,620/mo

    Rent Zestimate®

    Find your next renter with Zillow Rental Manager. Plus, with online applications, you can quickly screen prospective tenants – for free.

    Learn more

    $4,620/mo

    Rent Zestimate®

    Refinance and save

    $3,909/mo

    Est. payment

    Refinancing to a lower rate could help reduce your monthly payments and save thousands over the life of the loan.

    See today's rates

    $3,909/mo

    Est. payment

    Explore your selling options

    Work with a Zillow partner agent

    Leverage their expertise and Zillow's premium Showcase listings to get your home seen by more buyers.

    Get started

    List with your own agent

    Get your home in front of millions of buyers by listing it on Zillow.

    Learn how to do it

    Sell it yourself

    Take full control of how buyers see your home on Zillow by listing For Sale by Owner (FSBO).

    List your home

    What's special

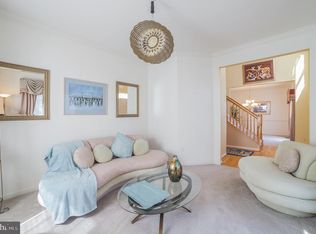
    This home is loaded and drop dead gorgeous. Beautiful 2 story situated in the quaint community of Brookside Estates. Convenient to schools and shopping. Two story entrance foyer with hardwood flooring and flanked by a formal dining room and living room with French doors. Huge kitchen with white cabinetry, large center island, cooktop, stainless appliance including wall oven, storage pantry, Butlers pantry or computer work station, recessed lighting. The kitchen opens to a bright and sunny morning room with cathedral ceiling and access to tiered custom deck. Sunny family room with fireplace. Recently added first floor guest /inlaw suite with built-ins and Brazilian cherry floors, adjoining bath built for mobility impairment including a walk-in tiled shower w/floor drain. The second floor has a large owners suite with custom luxury 5 piece bath w/jacuzzi tub, There are 4 additional bedrooms, one of which is very large and a hall bath. Daylight walkout basement. The property is professionally landscaped and comes with a heated Carlton pool w/sun shelf and swim out features. The pool is surrounded by pavers and terraced hardscaping. The owners have invested over $200,000 in upgrades and additions making this home house an absolute bargain.

    This property is off market, which means it's not currently listed for sale or rent on Zillow. This may be different from what's available on other websites or public sources.
    Facts & features

    Interior

    Bedrooms & bathrooms
    • Bedrooms: 6
    • Bathrooms: 4
    • Full bathrooms: 3
    • 1/2 bathrooms: 1
    Heating
    • Other, Gas
    Cooling
    • Central
    Appliances
    • Included: Dishwasher
    Features
    • Flooring: Tile, Other, Carpet, Hardwood, Linoleum / Vinyl
    • Basement: Unfinished
    • Has fireplace: Yes
    Interior area
    • Total interior livable area: 3,744 sqft

    Property

    Parking
    • Parking features: Garage - Attached
    Features
    • Exterior features: Stone, Vinyl
    Lot
    • Size: 0.4 Acres
    Details
    • Parcel number: 0603A00013000

    Construction

    Type & style
    • Home type: SingleFamily
    • Architectural style: Conventional
    Materials
    • Roof: Other
    Condition
    • Year built: 2001

    Community & HOA

    HOA
    • Has HOA: Yes
    • HOA fee: $15 monthly
    Location
    • Region: Oxford

    Financial & listing details

    • Price per square foot: $162/sqft
    • Tax assessed value: $177,280
    • Annual tax amount: $9,890

    Price history

    DateEventPrice
    7/29/2015Sold$295,000-1.6%$79/sqft
    Source: Agent Provided Report a problem
    6/21/2015Price change$299,900-9.1%$80/sqft
    Source: BHHS Fox & Roach #6504683 Report a problem
    1/13/2015Listed for sale$329,900+43.1%$88/sqft
    Source: Berkshire Hathaway HomeServices Fox & Roach, Realtors #6504683 Report a problem
    7/30/2001Sold$230,515+412.3%$62/sqft
    Source: Public Record Report a problem
    5/14/2001Sold$45,000$12/sqft
    Source: Public Record Report a problem

    Public tax history

    YearProperty taxesTax assessment
    2025$9,890 +1.3%$177,280
    2024$9,758 +4.6%$177,280
    2023$9,327 +2.8%$177,280
    2022$9,075 +2.6%$177,280
    2021$8,847 +405.7%$177,280
    2020$1,750 -79.3%$177,280
    2019$8,468 $177,280
    2018$8,468 +9900.2%$177,280
    2017$85 -98.4%$177,280
    2016$5,351 $177,280 -13%
    2015$5,351 $203,830
    2014$5,351 $203,830 +21.5%
    2013-- $167,800
    2012-- $167,800
    2011-- $167,800
    2010-- $167,800 +11.9%
    2009-- $149,930 -31.6%
    2008-- $219,180
    2007-- $219,180
    2006-- $219,180
    2005-- $219,180
    2004-- $219,180 +3.1%
    2003-- $212,600 +3345.7%
    2000-- $6,170
    Find assessor info on the county website

    Neighborhood: 19363

    Nearby schools

    GreatSchools rating
    Schools provided by the listing agent
    • Elementary: NOTTINGHAM
    • Middle: PENNS GROVE
    • High: OXFORD
    • District: Oxford Area

    Source: The MLS. This data may not be complete. We recommend contacting the local school district to confirm school assignments for this home.

    Get a cash offer in 3 minutes
    Find out how much your home could sell for in as little as 3 minutes with a no-obligation cash offer.
    Estimated market value
    $607,500
    Get a cash offer in 3 minutes
    Find out how much your home could sell for in as little as 3 minutes with a no-obligation cash offer.
    Estimated market value
    $607,500