Skip main navigation
Closed
  • $3,700,000

    346 S Esplanade, Alpharetta, GA 30009

    5beds
    5,662sqft
    Townhouse, Residential
    Built in 2017
    3,049.2 Square Feet Lot
    $3,671,000 Zestimate®
    $653/sqft
    $7,978 Estimated rent

    Home value

    $3,671,000

    $3.38M - $3.93M

    $7,978/mo

    Zestimate® history
    Loading
    Loading...

    Owner options

    List your home for rent

    $7,978/mo

    Rent Zestimate®

    Find your next renter with Zillow Rental Manager. Plus, with online applications, you can quickly screen prospective tenants – for free.

    Learn more

    $7,978/mo

    Rent Zestimate®

    Refinance and save

    $22,454/mo

    Est. payment

    Refinancing to a lower rate could help reduce your monthly payments and save thousands over the life of the loan.

    See today's rates

    $22,454/mo

    Est. payment

    Explore your selling options

    Work with a Zillow partner agent

    Leverage their expertise and Zillow's premium Showcase listings to get your home seen by more buyers.

    Get started

    List with your own agent

    Get your home in front of millions of buyers by listing it on Zillow.

    Learn how to do it

    Sell it yourself

    Take full control of how buyers see your home on Zillow by listing For Sale by Owner (FSBO).

    List your home

    What's special

    High ceilingsContemporary - style gemDesigner finishesHardwood floorsOversized islandOpen loft spaceSeparate office
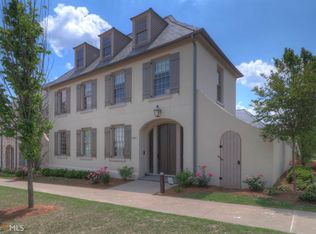
    URBAN OASIS AT AVALON Turnkey condition and designer finishes, paired with a sought-after Avalon location close to top-tier schools and public transportation, position 346 S Esplanade as a truly exceptional property. Located minutes from Westside Parkway and Old Milton Parkway within Fulton County’s coveted Hopewell Middle and Alpharetta High School districts, this contemporary-style gem offers 5,662+/- square feet of elegance on two levels. Commencing with an inviting entrance foyer leading to a guest suite complete with a full bathroom and a separate office, the main level integrates hardwood floors and high ceilings with insulated windows that bathe the interior in abundant natural light. A wall of accordion doors effortlessly extends the unrestricted living/dining/kitchen space outdoors to a courtyard complete with a fountain and well-kept green space. Revel in fireside comfort while entertaining in style. Equipped with professional-grade stainless steel appliances, the chef’s kitchen boasts stone countertops, a walk-in pantry and an oversized island, complemented by a mudroom with a drop zone and direct access to the three-car garage. A covered patio with a fireplace and an outdoor grill area invites al fresco dining and relaxation regardless of the season. Upstairs, discover four additional bedrooms and four full bathrooms and an open loft space with built-ins that could easily become a playroom or a home gym. Light-filled and retreat-worthy, the owner’s en suite was designed for ultimate function, with dual bathrooms (each complete with a designated walk-in shower and vanity) leading to a spacious walk-in closet. A separate entrance to the fourth bedroom presents potential for an in-law suite, and the laundry room offers ample storage and workspace. The Avalon community offers residents the pinnacle of luxury low-maintenance living. Boasting premier North Atlanta shopping, dining and spa facilities, it also offers amenities such as access to the inground community pool, the Greenway/trails and public transportation. Embrace the warmth and excitement of the modern South with easy access to every convenience at 346 S Esplanade, where every detail has been meticulously curated for the discerning homeowner. Welcome home.

    Zillow last checked:

    Listing updated:

    Listing Provided by:

    Rony Ghelerter,

    Atlanta Fine Homes Sotheby's International

    Bought with:

    GLENNIS C BEACHAM, 114152

    Beacham and Company

    Source: FMLS GA,MLS#: 7371870MLS Logo

    Facts & features

    Interior

    Bedrooms & bathrooms
    • Bedrooms: 5
    • Bathrooms: 6
    • Full bathrooms: 5
    • 1/2 bathrooms: 1
    • Main level bathrooms: 1
    • Main level bedrooms: 1
    Primary bedroom
    • Features: Oversized Master, Sitting Room, Studio
    • Level: Oversized Master, Sitting Room, Studio
    Bedroom
    • Features: Oversized Master, Sitting Room, Studio
    Primary bathroom
    • Features: Double Shower, Double Vanity, Separate His/Hers, Shower Only
    Dining room
    • Features: Open Concept, Seats 12+
    Kitchen
    • Features: Breakfast Bar, Cabinets White, Kitchen Island, Pantry, Pantry Walk-In, Solid Surface Counters, View to Family Room
    Heating
    • Central, Forced Air, Natural Gas, Zoned
    Cooling
    • Central Air
    Appliances
    • Included: Dishwasher, Disposal, Dryer, Gas Range, Microwave, Range Hood, Refrigerator, Washer
    • Laundry: Laundry Room, Upper Level
    Features
    • Bookcases, Double Vanity, Entrance Foyer, High Ceilings 10 ft Main, High Ceilings 10 ft Upper, High Speed Internet, Recessed Lighting, Walk-In Closet(s)
    • Flooring: Carpet, Ceramic Tile, Hardwood
    • Windows: Shutters, Window Treatments, Wood Frames
    • Basement: None
    • Attic: Pull Down Stairs,Permanent Stairs
    • Number of fireplaces: 2
    • Fireplace features: Blower Fan, Family Room, Gas Log, Gas Starter, Outside
    • Common walls with other units/homes: No Common Walls
    Interior area
    • Total structure area: 5,662
    • Total interior livable area: 5,662 sqft
    • Finished area above ground: 5,662
    • Finished area below ground: 0

    Property

    Parking
    • Total spaces: 3
    • Parking features: Attached, Garage, Garage Door Opener, Garage Faces Rear, Kitchen Level
    • Attached garage spaces: 3
    Accessibility
    • Accessibility features: None
    Features
    • Levels: Two
    • Stories: 2
    • Patio & porch: Covered, Front Porch, Patio, Rear Porch
    • Exterior features: Other
    • Pool features: None
    • Spa features: None
    • Fencing: Privacy,Wood
    • Has view: Yes
    • View description: Other
    • Waterfront features: None
    • Body of water: None
    Lot
    • Size: 3,049 sqft
    • Features: Landscaped, Level, Private, Sprinklers In Front, Zero Lot Line
    Details
    • Additional structures: None
    • Parcel number: 12 284108031506
    • Other equipment: Irrigation Equipment
    • Horse amenities: None

    Construction

    Type & style
    • Home type: Townhouse
    • Architectural style: Cape Cod,European,Mediterranean
    • Property subtype: Townhouse, Residential
    Materials
    • Brick, Brick 4 Sides, Spray Foam Insulation
    • Foundation: Slab
    • Roof: Metal
    Condition
    • Resale
    • New construction: No
    • Year built: 2017

    Utilities & green energy

    • Electric: 110 Volts
    • Sewer: Public Sewer
    • Water: Public
    • Utilities for property: Cable Available, Electricity Available, Natural Gas Available, Phone Available, Sewer Available, Underground Utilities, Water Available
    Green energy
    • Energy efficient items: Appliances, Insulation, Thermostat
    • Energy generation: None
    • Water conservation: Low-Flow Fixtures

    Community & neighborhood

    Security
    • Security features: Fire Alarm, Smoke Detector(s)
    Community
    • Community features: Business Center, Concierge, Dog Park, Homeowners Assoc, Near Beltline, Near Public Transport, Near Schools, Near Shopping, Near Trails/Greenway, Pool, Public Transportation, Restaurant
    Location
    • Region: Alpharetta
    • Subdivision: Avalon

    HOA & financial

    HOA
    • Has HOA: Yes
    • HOA fee: $4,160 annually
    • Services included: Cable TV, Internet, Maintenance Grounds, Reserve Fund, Security, Swim
    • Association phone: 678-248-8862

    Other

    Other facts
    • Listing terms: 1031 Exchange,Cash,Conventional
    • Road surface type: Asphalt, Concrete

    Price history

    DateEventPrice
    5/17/2024Sold$3,700,000-3.9%$653/sqft
    Source: FMLS GA #7371870 Report a problem
    5/14/2024Pending sale$3,850,000$680/sqft
    Source: FMLS GA #7371870 Report a problem
    5/2/2024Listed for sale$3,850,000+54%$680/sqft
    Source: FMLS GA #7371870 Report a problem
    9/30/2022Sold$2,500,000-13.8%$442/sqft
    Source: FMLS GA #7059952 Report a problem
    6/16/2022Pending sale$2,900,000$512/sqft
    Source: FMLS GA #7059952 Report a problem
    6/3/2022Listed for sale$2,900,000+70.6%$512/sqft
    Source: FMLS GA #7059952 Report a problem
    8/16/2018Listing removed$1,699,900$300/sqft
    Source: Atlanta Fine Homes Sotheby's International Realty #5786558 Report a problem
    8/15/2018Listed for sale$1,699,900+0.9%$300/sqft
    Source: Atlanta Fine Homes Sotheby's International Realty #5786558 Report a problem
    5/23/2018Sold$1,684,181$297/sqft
    Source: FMLS GA #5786558 Report a problem

    Public tax history

    YearProperty taxesTax assessment
    2024$15,073 +17.3%$577,080
    2023$12,847 -12.6%$577,080
    2022$14,705 +0%$577,080 +3%
    2021$14,699 -3.6%$560,280 +3.7%
    2020$15,248 +965.5%$540,200 -51.8%
    2019$1,431 $1,119,920 +2558.9%
    2018$1,431 $42,120 -34.8%
    2017$1,431 -36.5%$64,560
    2016$2,255 $64,560

    Find assessor info on the county website

    Neighborhood: 30009

    Nearby schools

    GreatSchools rating
    Schools provided by the listing agent
    • Elementary: Manning Oaks
    • Middle: Hopewell
    • High: Alpharetta

    Source: FMLS GA. This data may not be complete. We recommend contacting the local school district to confirm school assignments for this home.

    Get a cash offer in 3 minutes
    Find out how much your home could sell for in as little as 3 minutes with a no-obligation cash offer.
    Estimated market value
    $3,671,000
    Get a cash offer in 3 minutes
    Find out how much your home could sell for in as little as 3 minutes with a no-obligation cash offer.
    Estimated market value
    $3,671,000