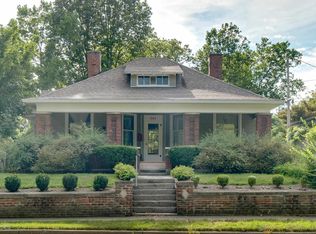
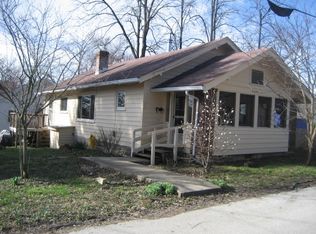
--In 1904, when Bloomington's first architect John L. Nichols designed 346 S. Rogers, he knew one thing he wanted abundant on this canvas....light.....lots of natural light, coming from the four directions. The windows are amazing in this house.This Elizabethan Revival Style home has three bedrooms and two full baths and and large three car garage, that can double as a workshop and/or studio space. This home is located in the Prospect Hill Historic District.The his and hers walk in closets in the master bedroom will be greatly appreciated, as well as the clawfoot tub in the upstairs bath. The hardware for the tub shower ring is not installed ,but comes with the house. Unusually large foyer offers enough room for sitting or to have a study desk.There are two sour cherry trees and an apple tree in the backyard. Some years, even morels have been found. Lots of perennials including peonies, hostas, lily of the valley, daylilly, stargazer lily, poppies, magic lily, and iris. Less than five minutes to walk to the hospital. The Building and Trades park, Wonderlab, farmers' market, and downtown were also very close as well as the B line trail. Indiana University is just an eight block walk to the main entrance. It is part of the Bloomington Urban Enterprise Zone, so if you live and work within the zone, you get a tax break. Historic tax credits are available that can help pay for the cost of improvements.During the holidays, you can see the lights on the courthouse from the upstairs back bedroom.Owners are replacing or giving a credit for the entry vinyl in the utility room and the main level bathroom.This house is depicted on a mural on this B-Line trail behind the Convention Center, located ear the corner of 4th and Madison.
This property is not currently displayed as for sale or rent on Zillow. This may be different from what's on other websites or public sources.