Skip main navigation
Off market
  • $834,300

    346 S Smedley St, Philadelphia, PA 19103

    3beds
    1,743sqft
    Townhouse
    Built in 1800
    871 Square Feet Lot
    $834,300 Zestimate®
    $479/sqft
    $3,847 Estimated rent

    Home value

    $834,300

    $768,000 - $909,000

    $3,847/mo

    Zestimate® history
    Loading
    Loading...

    Owner options

    List your home for rent

    $3,847/mo

    Rent Zestimate®

    Find your next renter with Zillow Rental Manager. Plus, with online applications, you can quickly screen prospective tenants – for free.

    Learn more

    $3,847/mo

    Rent Zestimate®

    Refinance and save

    $5,126/mo

    Est. payment

    Refinancing to a lower rate could help reduce your monthly payments and save thousands over the life of the loan.

    See today's rates

    $5,126/mo

    Est. payment

    Explore your selling options

    Work with a Zillow partner agent

    Leverage their expertise and Zillow's premium Showcase listings to get your home seen by more buyers.

    Get started

    List with your own agent

    Get your home in front of millions of buyers by listing it on Zillow.

    Learn how to do it

    Sell it yourself

    Take full control of how buyers see your home on Zillow by listing For Sale by Owner (FSBO).

    List your home

    What's special

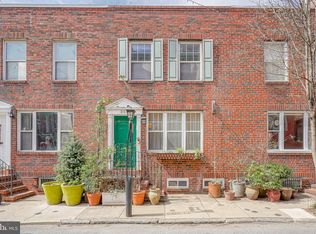
    Situated on one of the most picturesque blocks in the heart of Rittenhouse Square, experience the exceptional charm of this classic Philadelphia townhome which tastefully blends it~s historic roots with so many convenient benefits like two living rooms and two outdoor spaces; one of which is a roof deck with jaw dropping skyline views. The charm of this home truly starts outside the front door on Smedley Street; an inspiring, classic Philadelphia tree-lined street that also resides in the sought after Greenfield School Catchment. Enter into the sun-drenched and spacious living room featuring original hard flooring with mahogany inlay and newer, energy efficient windows. The spacious first floor plan allows for a separate but connected living room and dining room. Moving into the kitchen, notice the ample storage space and oversized west facing windows which bring in an abundance of natural light. Outside the back door find the large and private, brick laid patio; perfect for entertaining and grilling out during the warmer months. Head upstairs to the large second living room which could easily be used as a home office or home gym space. On the same level, find the large master bedroom with en suite bathroom and two large closets. The master is conveniently located on the back side of the house, tucked away from the street. The private master bath is classically and tastefully designed and features a carrara marble soaking tub with a glass shower enclosure and Grohe fixtures. Heading up to the third floor are the two guest rooms which share a jack and jill bathroom. Outside the back bedroom is a glass paned door opening up to an incredible roof deck oasis with stunning views, even more beautiful at sunset. This home is located within walking distance to literally thousands of restaurants, stores, cultural icons and Rittenhouse Square park. Seller will offer one year of pre-paid parking at a nearby garage lot with an acceptable offer.

    This property is off market, which means it's not currently listed for sale or rent on Zillow. This may be different from what's available on other websites or public sources.

    Facts & features

    Interior

    Bedrooms & bathrooms
    • Bedrooms: 3
    • Bathrooms: 2
    • Full bathrooms: 2
    Heating
    • Radiant, Gas
    Cooling
    • Central
    Appliances
    • Included: Dishwasher, Dryer, Freezer, Garbage disposal, Microwave, Range / Oven, Refrigerator, Washer
    Features
    • Flooring: Tile, Hardwood
    • Basement: Unfinished
    • Has fireplace: Yes
    Interior area
    • Total interior livable area: 1,743 sqft
    • Finished area below ground: 0

    Property

    Parking
    • Parking features: None
    Features
    • Exterior features: Shingle, Stucco, Brick
    • Has view: Yes
    • View description: Territorial, City
    Lot
    • Size: 871 sqft
    Details
    • Parcel number: 081164400
    • Special conditions: Standard

    Construction

    Type & style
    • Home type: Townhouse
    • Architectural style: Traditional
    Materials
    • Roof: Asphalt
    Condition
    • Year built: 1800

    Community & neighborhood

    Location
    • Region: Philadelphia
    • Municipality: PHILADELPHIA

    Other

    Other facts
    • HeatingYN: true
    • CoolingYN: true
    • StoriesTotal: 3
    • ArchitecturalStyle: Traditional
    • SpecialListingConditions: Standard
    • Cooling: Central Air
    • ConstructionMaterials: Masonry
    • BelowGradeFinishedArea: 0
    • Heating: Radiator
    • ParkingFeatures: Off Site, Prepaid
    • StructureType: Row/Townhouse
    • Basement: Y
    • MlsStatus: ACTIVE UNDER CONTRACT
    • Municipality: PHILADELPHIA

    Price history

    DateEventPrice
    8/13/2020Sold$690,000-1.3%$396/sqft
    Source: Public Record Report a problem
    6/25/2020Pending sale$699,000$401/sqft
    Source: Keller Williams Philly #PAPH897982 Report a problem
    6/9/2020Price change$699,000-1.4%$401/sqft
    Source: Keller Williams Philly #PAPH897982 Report a problem
    5/26/2020Listed for sale$709,000+101.9%$407/sqft
    Source: Keller Williams Philly #PAPH897982 Report a problem
    8/23/2002Sold$351,200+177.6%$201/sqft
    Source: Public Record Report a problem
    11/26/1996Sold$126,500$73/sqft
    Source: Public Record Report a problem

    Public tax history

    YearProperty taxesTax assessment
    2025$11,133 +8.2%$795,300 +8.2%
    2024$10,284 $734,700
    2023$10,284 +13%$734,700
    2022$9,102 --
    2021$9,102 +3.3%--
    2018$8,808 --
    2017$8,808 +20.7%--
    2016$7,296 --
    2015$7,296 --
    2014$7,296 +4.5%$521,200 +866%
    2012$6,984 $53,952
    2011-- $53,952
    2010-- $53,952
    2009-- $53,952
    2008-- $53,952
    2007-- $53,952 +7.5%
    2006-- $50,176
    2005-- $50,176
    2004-- $50,176
    2003-- $50,176 +37.1%
    2002-- $36,608 +4.9%
    2000-- $34,912 +3.9%
    1999-- $33,600

    Find assessor info on the county website

    Neighborhood: Rittenhouse

    Nearby schools

    GreatSchools rating
    Schools provided by the listing agent
    • District: THE SCHOOL DISTRICT OF PHILADELPHIA

    Source: The MLS. This data may not be complete. We recommend contacting the local school district to confirm school assignments for this home.

    Get a cash offer in 3 minutes
    Find out how much your home could sell for in as little as 3 minutes with a no-obligation cash offer.
    Estimated market value
    $834,300
    Get a cash offer in 3 minutes
    Find out how much your home could sell for in as little as 3 minutes with a no-obligation cash offer.
    Estimated market value
    $834,300