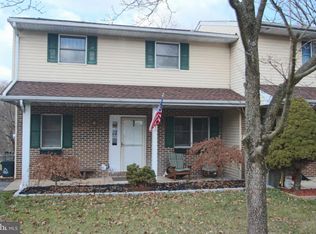
Welcome to 346 S. Water St, located in the desirable Maple Springs development in the Daniel Boone School District!! This spacious Semi-Detached home features a large side and back yard. It offers rare outdoor space for a semi-detached property, giving you plenty of room for large gatherings, outdoor dining and backyard games. The main level features an eat- in kitchen, a dedicated dining room, a living room and a convenient half bath. Step directly through the living room onto your low -maintenance Trex deck and enjoy the view. This home offers year round comfort with mini-splits that heat and cool seamlessly. Upstairs, the second floor offers 3 well-proportioned bedrooms, closets and a centrally located full bathroom. The primary bedroom has an ensuite sink and a walk-in closet. The basement features a partially finished walk-out basement that significantly expands your living space. This versatile area includes a laundry room and a workshop. Walk right out of your basement into your incredible open outdoor space to entertain, play and relax.
Under contract
$288,000
346 S Water St, Birdsboro, PA 19508
3beds
1,508sqft
Single Family Residence
Built in 1989
6,534 Square Feet Lot
$-- Zestimate®
$191/sqft
$-- HOA
What's special
- 12 days
- 830
- 40
Likely to sell faster than
Zillow last checked:
Listing updated:
Listed by:
Mary Beth Mcnamara 610-587-8875,
Ironhorse Realty, LLC 6103271880
Source: Bright MLS,MLS#: PABK2076986
Facts & features
Interior
Bedrooms & bathrooms
- Bedrooms: 3
- Bathrooms: 2
- Full bathrooms: 1
- 1/2 bathrooms: 1
- Main level bathrooms: 1
Rooms
- Room types: Living Room, Dining Room, Primary Bedroom, Bedroom 2, Bedroom 3, Kitchen, Family Room, Laundry, Workshop, Bathroom 1
Primary bedroom
- Features: Walk-In Closet(s)
- Level: Upper
- Area: 154 Square Feet
- Dimensions: 11 X 14
Bedroom 2
- Level: Upper
- Area: 132 Square Feet
- Dimensions: 12 X 11
Bedroom 3
- Level: Upper
- Area: 132 Square Feet
- Dimensions: 12 X 11
Bathroom 1
- Level: Upper
Dining room
- Level: Main
- Area: 130 Square Feet
- Dimensions: 13 X 10
Family room
- Level: Lower
- Area: 182 Square Feet
- Dimensions: 14 X 13
Kitchen
- Level: Main
- Area: 160 Square Feet
- Dimensions: 16 X 10
Laundry
- Level: Lower
Living room
- Level: Main
- Area: 209 Square Feet
- Dimensions: 19 X 11
Workshop
- Level: Lower
- Area: 270 Square Feet
- Dimensions: 27 X 10
Heating
- Baseboard, Electric
Cooling
- Ductless, Electric
Appliances
- Included: Cooktop, Washer, Water Heater, Refrigerator, Dryer, Dishwasher, Microwave, Electric Water Heater
- Laundry: In Basement, Laundry Room
Features
- Bathroom - Tub Shower, Block Walls, Dry Wall
- Flooring: Carpet, Luxury Vinyl
- Basement: Full
- Has fireplace: No
Interior area
- Total structure area: 1,508
- Total interior livable area: 1,508 sqft
- Finished area above ground: 1,508
- Finished area below ground: 0
Property
Parking
- Parking features: Asphalt, Off Street, On Street
- Has uncovered spaces: Yes
Accessibility
- Accessibility features: None
Features
- Levels: Two
- Stories: 2
- Patio & porch: Deck, Porch
- Exterior features: Sidewalks
- Pool features: None
Lot
- Size: 6,534 Square Feet
Details
- Additional structures: Above Grade, Below Grade
- Parcel number: 31534414238555
- Zoning: 149RES
- Special conditions: Standard
Construction
Type & style
- Home type: SingleFamily
- Architectural style: Traditional
- Property subtype: Single Family Residence
- Attached to another structure: Yes
Materials
- Vinyl Siding, Brick
- Foundation: Block
- Roof: Shingle
Condition
- New construction: No
- Year built: 1989
Utilities & green energy
- Sewer: Public Sewer
- Water: Public
Community & HOA
Community
- Subdivision: Maple Springs
HOA
- Has HOA: No
Location
- Region: Birdsboro
- Municipality: BIRDSBORO BORO
Financial & listing details
- Price per square foot: $191/sqft
- Tax assessed value: $80,500
- Annual tax amount: $4,068
- Date on market: 8/22/2026
- Listing agreement: Exclusive Right To Sell
- Listing terms: Cash,Conventional,FHA,VA Loan
- Inclusions: Washer & Dryer & Lawn Mower- As Is
- Ownership: Fee Simple
Estimated market value
Not available
Estimated sales range
Not available
Not available
Price history
| Date | Event | Price |
|---|---|---|
| 9/1/2026 | Contingent | $288,000$191/sqft |
Source: | ||
| 8/22/2026 | Listed for sale | $288,000+85.8%$191/sqft |
Source: | ||
| 8/20/2019 | Sold | $155,000$103/sqft |
Source: Public Record Report a problem | ||
| 7/13/2019 | Listed for sale | $155,000+19.2%$103/sqft |
Source: Keller Williams Platinum Realty #PABK344584 Report a problem | ||
| 5/8/2007 | Sold | $130,000$86/sqft |
Source: Public Record Report a problem | ||
Public tax history
| Year | Property taxes | Tax assessment |
|---|---|---|
| 2025 | $4,095 +6% | $80,500 |
| 2024 | $3,864 +2% | $80,500 |
| 2023 | $3,789 +0.3% | $80,500 |
| 2022 | $3,776 +1.7% | $80,500 |
| 2021 | $3,711 | $80,500 |
| 2020 | $3,711 +1.7% | $80,500 |
| 2019 | $3,651 +1.4% | $80,500 |
| 2018 | $3,600 +1.8% | $80,500 |
| 2017 | $3,537 +205.6% | $80,500 |
| 2016 | $1,157 +1.4% | $80,500 |
| 2015 | $1,141 | $80,500 |
| 2014 | -- | $80,500 |
| 2013 | -- | $80,500 |
| 2012 | -- | $80,500 |
| 2011 | -- | $80,500 |
| 2010 | -- | $80,500 |
| 2009 | -- | $80,500 |
| 2008 | -- | $80,500 |
| 2007 | -- | $80,500 |
| 2006 | -- | $80,500 |
| 2005 | -- | $80,500 |
| 2004 | -- | $80,500 |
| 2003 | -- | $80,500 |
| 2002 | -- | $80,500 |
| 2000 | -- | $80,500 |
Find assessor info on the county website
Monthly payment
Est. payment
Payment breakdown
Explore the cost of this home by adjusting the details. Changes won't be saved.Climate risks
Neighborhood: 19508
Nearby schools
Schools provided by the listing agent
- High: Daniel Boone Area
- District: Daniel Boone Area
Source: Bright MLS. This data may not be complete. We recommend contacting the local school district to confirm school assignments for this home.