Skip main navigation
Off market
  • $1,542,300

    346 S Woodbine Ave, Narberth, PA 19072

    6beds
    5baths
    4,296sqft
    SingleFamily
    Built in 1961
    0.68 Acres Lot
    $1,542,300 Zestimate®
    $359/sqft
    $7,332 Estimated rent

    Home value

    $1,542,300

    $1.37M - $1.76M

    $7,332/mo

    Zestimate® history
    Loading
    Loading...

    Owner options

    List your home for rent

    $7,332/mo

    Rent Zestimate®

    Find your next renter with Zillow Rental Manager. Plus, with online applications, you can quickly screen prospective tenants – for free.

    Learn more

    $7,332/mo

    Rent Zestimate®

    Refinance and save

    $9,815/mo

    Est. payment

    Refinancing to a lower rate could help reduce your monthly payments and save thousands over the life of the loan.

    See today's rates

    $9,815/mo

    Est. payment

    Explore your selling options

    Work with a Zillow partner agent

    Leverage their expertise and Zillow's premium Showcase listings to get your home seen by more buyers.

    Get started

    List with your own agent

    Get your home in front of millions of buyers by listing it on Zillow.

    Learn how to do it

    Sell it yourself

    Take full control of how buyers see your home on Zillow by listing For Sale by Owner (FSBO).

    List your home

    What's special

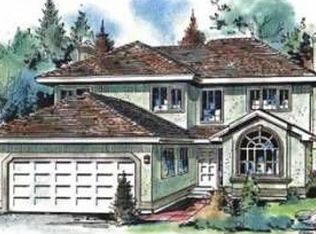
    Location! Great Schools! Community! Close to City! Charming home with European flair on the Mainline. Imagine relaxing in this tranquil home knowing the bustling city is minutes away. Enjoy a lifestyle you dreamed of - a desirable suburban location with a close knit community and minutes from the city. This is the first time this custom built home with premium building materials is being offered for sale. It is convenient to shopping, recreational facilities, a library, excellent public and private schools and colleges, medical facilities, restaurants, highways, and public transportation. Located in historic Penn Valley yet a short easy walk to a bank and restaurants in Narberth. A beautifully crafted brick driveway gracefully curves back to this exceptionally built home with plaster walls, solid doors, and hardwood floors. Upon entering the home you are greeted by a mercer tile floor. Throughout the home you will find hardwood floors, crown molding, and a beautifully custom crafted iron stair railing . The first floor includes a small bedroom and full bath originally used by household help. Alternatively, it would make a great office. Additionally, off the foyer is a powder room, coat closet, utility room which houses the heating and hot water units and laundry facilities, the kitchen and the dining room. The kitchen has solid cherry cabinets, a gas cooktop, french doors, a breakfast area , and includes a dumb waiter. The dumb waiter services the second and third floors. Continuing through from the kitchen, the dining room includes two sets of french doors which provide natural lighting and easy access to a patio made of Philadelphia original Old City flagstone. The patio is a beautiful spot to enjoy your morning coffee or an evening beverage or al fresco dining. It is a perfect spot to host family and friend gatherings. Back inside the custom stairway leads to the second and third floors with a spacious landing at the top of the stairs of the second floor. The second floor includes a very large living space with custom built bookcase, large storage closets, fireplace, and french doors opening to a walk along balcony which leads to flagstone steps that take you to the patio. The master bedroom, master bath, dressing area, walk in closet, and two additional closets providing ample storage make up the master suite. The third floor provides four additional large bedrooms with Jack and Jill bathrooms. Additionally, on this floor is a large linen / storage closet. This floor also allows access to pull down stairs to the attic which provides additional storage. Ball and Ball hardware is throughout the home. Included with all of this is a detached two car garage with a full second floor providing a work space /additional storage space which also could serve as a play area . The home is not air conditioned but could very easily be added as all of the duct work is already there! Newer dishwasher, double ovens and windows. 2020-08-07

    This property is off market, which means it's not currently listed for sale or rent on Zillow. This may be different from what's available on other websites or public sources.

    Facts & features

    Interior

    Bedrooms & bathrooms
    • Bedrooms: 6
    • Bathrooms: 5
    Heating
    • Forced air, Gas
    Cooling
    • None
    Features
    • Has fireplace: Yes
    Interior area
    • Total interior livable area: 4,296 sqft
    • Finished area below ground: 0

    Property

    Parking
    • Total spaces: 2
    • Parking features: Garage - Detached
    Accessibility
    • Accessibility features: 2+ Access Exits, Level Entry - Main, Doors - Swing In
    Features
    • Exterior features: Stucco
    Lot
    • Size: 0.68 Acres
    Details
    • Parcel number: 400066888005
    • Special conditions: Standard

    Construction

    Type & style
    • Home type: SingleFamily
    • Architectural style: Colonial
    Condition
    • Year built: 1961

    Community & HOA

    Location
    • Region: Narberth
    • Municipality: LOWER MERION TWP

    Financial & listing details

    • Price per square foot: $359/sqft
    • Tax assessed value: $419,530
    • Annual tax amount: $18,157

    Price history

    DateEventPrice
    9/29/2020Sold$747,000$174/sqft
    Source: Public Record Report a problem
    8/17/2020Sold$747,000-6.5%$174/sqft
    Source: Berkshire Hathaway HomeServices Fox & Roach #PAMC647806_19072 Report a problem
    7/8/2020Pending sale$799,000$186/sqft
    Source: BHHS Fox & Roach Wayne-Devon #PAMC647806 Report a problem
    5/31/2020Listed for sale$799,000$186/sqft
    Source: BHHS Fox & Roach Wayne-Devon #PAMC647806 Report a problem

    Public tax history

    YearProperty taxesTax assessment
    2025$18,157 +5%$419,530
    2024$17,291 $419,530
    2023$17,291 +4.9%$419,530
    2022$16,479 +2.3%$419,530
    2021$16,105 +2.5%$419,530
    2020$15,711 +1.8%$419,530
    2019$15,434 +1.9%$419,530
    2018$15,151 +3%$419,530
    2017$14,703 +3.4%$419,530
    2016$14,214 +3.7%$419,530
    2015$13,708 +3%$419,530
    2014$13,309 +2.9%$419,530
    2013$12,932 +1.5%$419,530
    2012$12,741 +5.6%$419,530
    2011$12,068 +3.6%$419,530
    2010$11,654 +5.3%$419,530
    2009$11,069 +5.1%$419,530
    2008$10,536 +3%--
    2007$10,229 +7.6%--
    2006$9,510 +3.9%--
    2005$9,157 +6.2%--
    2004$8,625 +5.9%--
    2003$8,148 +9.4%--
    2002$7,448 +9.4%--
    2000$6,807 +4.6%--
    1999$6,510 --
    Find assessor info on the county website

    Neighborhood: 19072

    Nearby schools

    GreatSchools rating
    Schools provided by the listing agent
    • Elementary: PENN VALLEY
    • Middle: WELSH VALLEY
    • High: LOWER MERION
    • District: LOWER MERION

    Source: The MLS. This data may not be complete. We recommend contacting the local school district to confirm school assignments for this home.

    Get a cash offer in 3 minutes
    Find out how much your home could sell for in as little as 3 minutes with a no-obligation cash offer.
    Estimated market value
    $1,542,300
    Get a cash offer in 3 minutes
    Find out how much your home could sell for in as little as 3 minutes with a no-obligation cash offer.
    Estimated market value
    $1,542,300