Two-story, three-bedroom, three-bathroom Glenville townhome with a first-floor primary suite and a private one-car garage in the Villas at Sandridge community in Myrtle Beach, South Carolina. This low-maintenance, main-level-primary townhome pairs an open-concept living area with a private wooded-buffer patio—a strong fit for full-time residents, second-home buyers, and vacation rental investors near the North Strand. Luxury vinyl plank (LVP) flooring spans the entire main level, connecting an open kitchen, dining area, and living room into one cohesive, contemporary space. The kitchen features white shaker cabinetry, granite countertops, stainless steel appliances, and a center island with bar seating. Rear sliding-door access leads to a covered patio overlooking a private wooded buffer—an ideal setting for morning coffee or evening relaxation. The main-level primary suite includes a generous walk-in closet and an en-suite bathroom with dual quartz vanities and a glass-enclosed shower. A dedicated laundry room, a secondary full bathroom, a foyer entry, and interior garage access with a built-in opener and keypad complete the first floor. Upstairs, a versatile loft provides flexible space for a media room, home office, or additional lounge. Two well-sized bedrooms with ample closet storage share a full bathroom, and a walk-in storage room—a rare, practical bonus seldom found in townhome communities—rounds out the upper level. Villas at Sandridge sits along Highway 90 with direct connectivity to Highways 31, 17, 22, and 9, providing seamless access to the Intracoastal Waterway, marinas, boat launches, golf courses, dining, and retail corridors, with the Atlantic Ocean beaches approximately 10 minutes away. Directly across Robert Edge Parkway sits the 162-acre North Myrtle Beach Park and Sports Complex, featuring eight soccer and lacrosse fields, six baseball and softball fields, eight batting tunnels, Shark Wake Park with a cable wake system and floating obstacle course, and Waggin' Tails Dog Parks with separate areas for large and small dogs, plus walking trails, picnic shelters, and an amphitheater. This move-in ready, main-level-primary townhome in Villas at Sandridge combines low-maintenance living with a central North Strand location in Myrtle Beach, SC 29579. Measurements not guaranteed; buyer responsible for verifying.
Pending
Price cut: $8.5K (7/17)
$249,990
346 Sandridgebury Dr. #346, Little River, SC 29566
3beds
1,731sqft
:
Get pre-qualified$1,780/mo
Townhouse
Built in 2025
-- sqft lot
$247,500 Zestimate®
$144/sqft
$297/mo HOA
What's special
Private one-car garageFirst-floor primary suiteStainless steel appliancesFoyer entryWhite shaker cabinetryPrivate wooded-buffer patioRear sliding-door access
- 104 days |
- 98 |
- 8 |
Zillow last checked:
Listing updated:
Listed by:
Sollecito Advantage Group Office:843-650-0998,
CB Sea Coast Advantage MI
Source: CCAR,MLS#: 2610458 Originating MLS: Coastal Carolinas Association of Realtors
Originating MLS: Coastal Carolinas Association of RealtorsFacts & features
Interior
Bedrooms & bathrooms
- Bedrooms: 3
- Bathrooms: 3
- Full bathrooms: 2
- 1/2 bathrooms: 1
Rooms
- Room types: Foyer, Utility Room
Primary bedroom
- Features: Main Level Primary, Walk-In Closet(s)
- Level: Main
- Dimensions: 11'7x15'4
Primary bathroom
- Features: Dual Sinks, Separate Shower
Dining room
- Dimensions: 11'2x5'7
Great room
- Dimensions: 13'2x10'2
Kitchen
- Features: Breakfast Bar, Dishwasher, Kitchen Island, Pantry, Stainless Steel Appliances, Solid Surface Counters
Other
- Features: Entrance Foyer, Utility Room
Heating
- Central, Electric
Cooling
- Central Air
Appliances
- Included: Dishwasher, Microwave, Range
- Laundry: Washer Hookup
Features
- Dual Sinks, Main Level Primary, Separate Shower, Walk-In Closet(s), Window Treatments, Breakfast Bar, Entrance Foyer, Kitchen Island, Stainless Steel Appliances, Solid Surface Counters
- Flooring: Carpet, Vinyl
Interior area
- Total structure area: 2,123
- Total interior livable area: 1,731 sqft
Property
Parking
- Total spaces: 1
- Parking features: One Car Garage, Private
- Garage spaces: 1
Features
- Levels: Two
- Stories: 2
- Patio & porch: Rear Porch
- Exterior features: Porch
Lot
- Features: Outside City Limits, Rectangular, Rectangular Lot
Details
- Additional parcels included: ,
- Parcel number: 34903040067
- Zoning: RES
- Special conditions: None
Construction
Type & style
- Home type: Townhouse
- Property subtype: Townhouse
Materials
- Vinyl Siding
- Foundation: Slab
Condition
- Never Occupied
- New construction: Yes
- Year built: 2025
Utilities & green energy
- Water: Public
- Utilities for property: Cable Available, Electricity Available, Phone Available, Underground Utilities, Water Available
Community & HOA
Community
- Features: Long Term Rental Allowed, Short Term Rental Allowed
- Security: Smoke Detector(s)
- Subdivision: Villas at Sandridge
HOA
- Has HOA: Yes
- Services included: Common Areas, Insurance, Legal/Accounting, Maintenance Grounds, Trash
- HOA fee: $297 monthly
Location
- Region: Little River
Financial & listing details
- Price per square foot: $144/sqft
- Date on market: 4/22/2026
- Listing terms: Cash,Conventional,FHA,VA Loan
- Electric utility on property: Yes
Estimated market value
$247,500
$235,000 - $260,000
$2,107/mo
Price history
| Date | Event | Price |
|---|---|---|
| 7/17/2026 | Pending sale | $249,990-3.3%$144/sqft |
Source:  CCAR #2610458 Report a problem CCAR #2610458 Report a problem | ||
| 6/23/2026 | Price change | $258,510+3.4%$149/sqft |
Source:  Dream Finders Homes Report a problem Dream Finders Homes Report a problem | ||
| 6/19/2026 | Price change | $249,990-2%$144/sqft |
Source: CCAR #2610458 Report a problem | ||
| 4/22/2026 | Price change | $254,990-6.8%$147/sqft |
Source: CCAR #2610458 Report a problem | ||
| 3/27/2026 | Price change | $273,510+1.3%$158/sqft |
Source: Dream Finders Homes Report a problem | ||
| 2/7/2026 | Price change | $269,990-3.9%$156/sqft |
Source: Dream Finders Homes Report a problem | ||
| 1/27/2026 | Listed for sale | $280,990$162/sqft |
Source: Dream Finders Homes Report a problem | ||
Public tax history
Tax history is unavailable.
Monthly payment
Est. payment
Payment breakdown
Explore the cost of this home by adjusting the details. Changes won't be saved.Climate risks
Neighborhood: 29566
Nearby schools
GreatSchools rating
- 7/10Waterway ElementaryGrades: PK-5Distance: 0.9 mi
- 9/10North Myrtle Beach Middle SchoolGrades: 6-8Distance: 1 mi
- 6/10North Myrtle Beach High SchoolGrades: 9-12Distance: 1.8 mi
Schools provided by the listing agent
- Elementary: Waterway Elementary
- Middle: North Myrtle Beach Middle School
- High: North Myrtle Beach High School
Source: CCAR. This data may not be complete. We recommend contacting the local school district to confirm school assignments for this home.
- $285,9903 bd3 ba1.8k sqft342 Sandridgebury Dr #34, Little River, SC 29566Sold
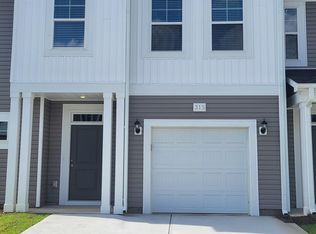
- $249,9903 bd3 ba1.7k sqft350 Sandridgebury Dr #350, Little River, SC 29566New Construction

- $291,9003 bd3 ba1.8k sqft460 Waterend Dr #26, Little River, SC 29566Sold
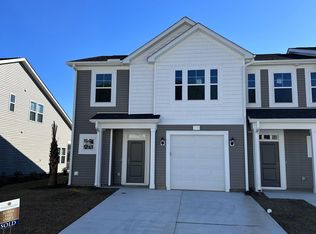
- $270,0003 bd3 ba1.8k sqft354 Sandridgebury Dr #31, Little River, SC 29566Sold
- $310,0003 bd3 ba1.8k sqft440 Waterend Dr #30, Little River, SC 29566Sold
- $294,9903 bd3 ba1.8k sqft314 Sandridgebury Dr #39, Little River, SC 29566Sold
- $274,9903 bd3 ba1.8k sqft334 Sandridgebury Dr #35, Little River, SC 29566Sold
- $254,9903 bd3 ba1.5k sqft330 Sandridgebury Dr #36, Little River, SC 29566Sold
A local agent can set up tours, give advice and negotiate with sellers.
A local lender can help you make sure your offer is ready when you are.
Similar homes
- $249,9903 bd3 ba1.7k sqft350 Sandridgebury Dr. #350, Little River, SC 29566New Construction
 MLS ID #2610462, Sollecito Advantage Group, CB Sea Coast Advantage MI. CCAR
 - $255,9903 bd3 ba1.5k sqft607 Red Tide Rd, Little River, SC 29566New Construction
 Ashton Woods Homes
 - $254,9903 bd3 ba1.5k sqft710 Red Tide Rd. #117, Little River, SC 29566New Construction
 MLS ID #2617416, Jay Smith, Ashton Charleston Residential. CCAR
 - $254,9903 bd3 ba1.5k sqft704 Red Tide Rd. #114, Little River, SC 29566New ConstructionCCAR
- $255,9903 bd3 ba1.5k sqft541 Drift Rd. #111, Little River, SC 29566New ConstructionMLS ID #2615998, Jay Smith, Ashton Charleston Residential. CCAR
- $264,9903 bd3 ba1.5k sqft712 Red Tide Rd. #113, Little River, SC 29566New ConstructionMLS ID #2617417, Jay Smith, Ashton Charleston Residential. CCAR
- $243,0003 bd3 ba1.9k sqftJordan, Little River, SC 29566New ConstructionMLS ID #2616283, Douglas T Martin, Lennar Carolinas LLC. CCAR
- $242,5003 bd3 ba1.9k sqftJordan, Little River, SC 29566New ConstructionMLS ID #2616282, Kimberly B Robinson, Lennar Carolinas LLC. CCAR
- $269,9903 bd3 ba1.5k sqft702 Red Tide Rd. #113, Little River, SC 29566New ConstructionCCAR
- $264,9903 bd3 ba1.5k sqft538 Drift Rd. #152, Little River, SC 29566New ConstructionMLS ID #2614406, Jay Smith, Ashton Charleston Residential. CCAR
- $264,5003 bd3 ba1.5k sqft727 Ebb Tide Rd. #85, Little River, SC 29566For SaleMLS ID #2614824, David J Murphy, Shoreline Realty. CCAR
- $276,9903 bd3 ba1.5k sqft543 Drift Rd. #151, Little River, SC 29566New ConstructionMLS ID #2616003, Jay Smith, Ashton Charleston Residential. CCAR
- $253,5103 bd3 ba1.7k sqft350 Sandridgebury Dr #32, Little River, SC 29566New ConstructionDream Finders Homes
- $277,9903 bd3 ba1.5k sqft542 Drift Rd. #154, Little River, SC 29566New ConstructionCCAR
- $277,9903 bd3 ba1.5k sqft542 Drift Rd, Little River, SC 29566New ConstructionAshton Woods Homes
- $264,9003 bd3 ba1.5k sqft3122 Bells Lake Circle #3122, Longs, SC 29568For SaleMLS ID #2614178, Dylan M White, White Realty, LLC. CCAR
- from $295,9903 bd2 ba1.4k sqftKERRY Plan, Sandridge Park, Little River, SC 29566New ConstructionDR Horton
- $249,4904 bd4 ba1.9k sqft4414 Kingsport Rd. #1502, Little River, SC 29566New ConstructionCCAR
- $259,5003 bd2 ba1.3k sqft408 Sage Cedar Place, Longs, SC 29568For SaleMLS ID #2616759, Julie Broadwater, Realty ONE Group DocksideNorth. CCAR
- from $306,9903 bd2 ba1.6k sqftARIA Plan, Sandridge Park, Little River, SC 29566New ConstructionDR Horton
