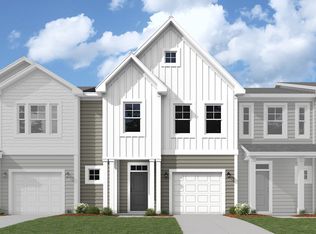
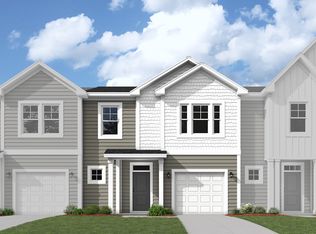
The Glenville floor plan is designed for those seeking a functional and stylish home. The first floor features the primary bedroom with an en-suite bath, perfect for single-level living. The open living and dining spaces create a welcoming atmosphere, while upstairs, two additional bedrooms provide comfort and flexibility. A one-car garage completes this plan, making it a great choice for modern living with the convenience of both first-floor privacy and second-floor space for family or guests.
This property is off market, which means it's not currently listed for sale or rent on Zillow. This may be different from what's available on other websites or public sources.