"Discover this extraordinary mountain sanctuary, meticulously maintained and presented in like-new condition, perched on 1.7 private acres with a gorgeous long-range vista of the majestic Blue Ridge Mountains. This exquisite, custom-built home is designed for luxurious mountain living, boasting a light-filled open concept floor plan where dramatic soaring tongue-and-groove cathedral ceilings and abundant, tall glass doors and windows allow the space to fill with gorgeous natural light. The centerpiece is a magnificent floor-to-ceiling stone wood-burning fireplace with beautiful stonework. The chef’s kitchen is a culinary delight, featuring high-end Granite counters, a gas range, and stainless steel appliances, opening directly onto dual decks—a really great spot for grilling and outdoor dining. The home features three spacious bedrooms and four full baths, including a convenient main-level Primary Suite that offers a private deck, a unique recessed entertainment nook, and a spa-like bath with a walk-in glass-and-tile shower and granite double vanity. A second main-level bedroom offers flexibility as a guest room or office. The generous upper-level suite provides a private retreat with beautiful vaulted tongue and groove ceilings and a full bath, easily serving as a second primary option. Fantastic outdoor areas, including multiple decks and usable flat yard space with a secluded firepit area, maximize enjoyment of the tranquil setting. You'll find high-quality work and Granite counters throughout, with beautiful cabinetry and fabulous light fixtures, inside and out. Modern convenience is secured by a new architectural shingle roof, fiber optic high-speed Internet, a Verizon cellular extender, and a highly efficient dual-fuel HVAC system. This wonderful property is in absolutely pristine, turn-key condition and ready to enjoy immediately. Every detail has been addressed, making this perfectly maintained home a flawless example of luxury mountain living at its absolute finest—a truly breathtaking mountain haven awaiting its new owner."
Sold for $606,000
$606,000
346 Seasons Drive, Vilas, NC 28692
3beds
2,286sqft
Single Family Residence
Built in 2005
1.72 Acres Lot
$600,700 Zestimate®
$265/sqft
$3,563 Estimated rent
Home value
$600,700
$505,000 - $721,000
$3,563/mo
Zestimate® history
Owner options
List your home for rent
$3,563/mo
Rent Zestimate®
Find your next renter with Zillow Rental Manager. Plus, with online applications, you can quickly screen prospective tenants – for free.
$3,563/mo
Rent Zestimate®
Refinance and save
$3,481/mo
Est. payment
Refinancing to a lower rate could help reduce your monthly payments and save thousands over the life of the loan.
$3,481/mo
Est. payment
Explore your selling options
Work with a Zillow partner agent
Leverage their expertise and Zillow's premium Showcase listings to get your home seen by more buyers.
Get startedList with your own agent
Get your home in front of millions of buyers by listing it on Zillow.
Learn how to do itSell it yourself
Take full control of how buyers see your home on Zillow by listing For Sale by Owner (FSBO).
List your homeWhat's special
Private deckMultiple decksSoaring tongue-and-groove cathedral ceilingsFabulous light fixturesWalk-in glass-and-tile showerPrivate acresDual decks
Zillow last checked:
Listing updated:
Listed by:
Kimmy Tiedemann (828)773-5163,
Keller Williams High Country
Bought with:
Janelle Jones, 220656
Braswell Realty, Inc.
Source: High Country AOR,MLS#: 258271 Originating MLS: High Country Association of Realtors Inc.
Originating MLS: High Country Association of Realtors Inc.Facts & features
Interior
Bedrooms & bathrooms
- Bedrooms: 3
- Bathrooms: 4
- Full bathrooms: 4
Heating
- Electric, Forced Air, Fireplace(s), Heat Pump, Propane
Cooling
- Central Air, Heat Pump
Appliances
- Included: Dryer, Dishwasher, Electric Water Heater, Gas Range, Microwave, Refrigerator, Washer
- Laundry: Main Level
Features
- Cathedral Ceiling(s), Vaulted Ceiling(s)
- Basement: Unfinished
- Attic: None
- Has fireplace: Yes
- Fireplace features: Stone, Wood Burning
Interior area
- Total structure area: 2,286
- Total interior livable area: 2,286 sqft
- Finished area above ground: 2,286
- Finished area below ground: 0
Property
Parking
- Parking features: Driveway
- Has uncovered spaces: Yes
Features
- Levels: Three Or More
- Stories: 3
- Patio & porch: Covered, Multiple, Open
- Exterior features: Fire Pit
- Has view: Yes
- View description: Long Range, Mountain(s), Southern Exposure
Lot
- Size: 1.72 Acres
Details
- Parcel number: 1975890446000
Construction
Type & style
- Home type: SingleFamily
- Architectural style: Contemporary,Mountain
- Property subtype: Single Family Residence
Materials
- Hardboard, Wood Siding, Wood Frame
- Foundation: Basement
- Roof: Asphalt,Architectural,Shingle
Condition
- Year built: 2005
Utilities & green energy
- Sewer: Septic Permit 3 Bedroom, Septic Tank
- Water: Private, Well
- Utilities for property: High Speed Internet Available, Septic Available
Community & HOA
Community
- Features: Long Term Rental Allowed, Short Term Rental Allowed
- Subdivision: OtherSeeRemarks
HOA
- Has HOA: No
Location
- Region: Vilas
Financial & listing details
- Price per square foot: $265/sqft
- Tax assessed value: $363,500
- Annual tax amount: $1,156
- Date on market: 9/26/2025
- Listing terms: Cash,Conventional,New Loan,VA Loan
- Road surface type: Gravel
Price history
| Date | Event | Price |
|---|---|---|
| 10/29/2025 | Sold | $606,000-3%$265/sqft |
Source:  High Country AOR #258271 Report a problem High Country AOR #258271 Report a problem | ||
| 10/7/2025 | Contingent | $624,900$273/sqft |
Source: High Country AOR #258271 Report a problem | ||
| 9/26/2025 | Listed for sale | $624,900+108.3%$273/sqft |
Source: High Country AOR #258271 Report a problem | ||
| 1/11/2016 | Sold | $300,000+177.8%$131/sqft |
Source: High Country AOR #193601 Report a problem | ||
| 11/17/2014 | Sold | $108,000$47/sqft |
Source: Public Record Report a problem | ||
Public tax history
| Year | Property taxes | Tax assessment |
|---|---|---|
| 2025 | -- | $363,500 |
| 2024 | $1,441 | $363,500 |
| 2023 | $1,441 +1.6% | $363,500 |
| 2022 | $1,418 +23.7% | $363,500 +54.5% |
| 2021 | $1,146 | $235,300 |
| 2020 | $1,146 | $235,300 |
| 2019 | $1,146 | $235,300 |
| 2018 | $1,146 +11.4% | $235,300 |
| 2017 | $1,028 +10.1% | $235,300 +4.1% |
| 2013 | $934 | $226,000 |
| 2012 | -- | $226,000 |
| 2011 | -- | $226,000 |
| 2010 | -- | $226,000 |
Find assessor info on the county website
Neighborhood: 28692
Nearby homes
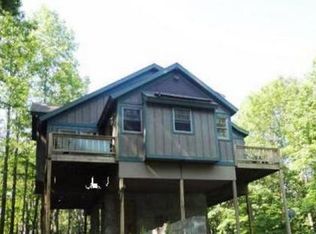
- $--4 bd-- ba2.4k sqft346 Seasons Ln, Vilas, NC 28692Off Market
- $11,500-- bd-- ba-- sqft1 Jakob Ln, Trade, TN 37691Sold
- $27,7003 bd2 ba1.6k sqft349 Seasons Dr, Vilas, NC 28692Off Market
- $548,5003 bd2 ba1.6k sqft349 Seasons Dr, Vilas, NC 28692Off Market
- $521,9003 bd2 ba2k sqft354 Seasons Dr, Vilas, NC 28692Off Market
- $490,0003 bd3 ba2.5k sqft351 Seasons Dr, Vilas, NC 28692Sold
- $56,500-- bd-- ba-- sqftBulldog Rd, Trade, TN 37691Off Market
- $140,400-- bd-- ba1.4k sqft2632 Bulldog Rd, Trade, TN 37691Off Market
Nearby schools
GreatSchools rating
- 5/10Bethel ElementaryGrades: PK-8Distance: 5.2 mi
- 8/10Watauga HighGrades: 9-12Distance: 12.4 mi
Schools provided by the listing agent
- Elementary: Bethel
- High: Watauga
Source: High Country AOR. This data may not be complete. We recommend contacting the local school district to confirm school assignments for this home.


Get pre-qualified for a loan
At Zillow Home Loans, we can pre-qualify you in as little as 5 minutes with no impact to your credit score.An equal housing lender. NMLS #10287.
- North Carolina
- Watauga County
- Vilas
- 28692
- 346 Seasons Drive
Nearby cities
Nearby zip codes
Other Vilas Topics
