Skip main navigation
Active
  • Price cut: $475 (7/2)
    $218,500

    346 Seine Way #0, Henderson, NV 89014

    2beds
    950sqft
    : 
    Loading
    Get pre-qualified
    Condominium
    Built in 1992
    -- sqft lot
    $218,200 Zestimate®
    $230/sqft
    $390/mo HOA

    What's special

    Ample guest parking nearbyDetached one-car garageHvac with heat pumpSpacious oversized patioTwo bedroomsTile flooring throughoutUpdated light fixtures
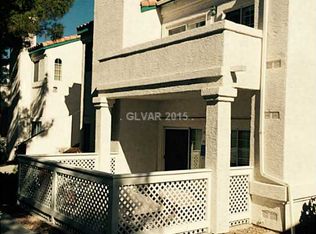
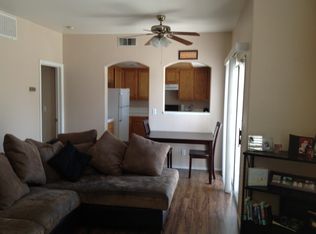
    Nestled in Green Valley, this refreshed lower-level home is priced to sell. Featuring two bedrooms and two full bathrooms, the residence offers a spacious oversized patio and a detached one-car garage. Enjoy a quiet interior location in a low-traffic area with ample guest parking nearby. Resort-style community amenities include a pool, spa, community grills, and clubhouse. Recent upgrades include a new refrigerator and water heater (2024), HVAC with heat pump (2025), all-new blinds, fresh paint in a trending neutral palette, updated light fixtures, and tile flooring throughout. Solar shades add energy efficiency and comfort. Conveniently located near the Arroyo Grande Sports Complex with easy access to shopping and local amenities. HOA covers water and electricity used in the garage. Washer, dryer, and refrigerator are included.
    186 days
    |
    622
    |
    28
    |

    Zillow last checked:

    Listing updated:

    Listed by:

    Rochelle D. Smith B.1002478 213-433-8230,

    DME Realty Development Group,

    Source: LVR,MLS#: 2744241MLS LogoOriginating MLS: Greater Las Vegas Association of Realtors Inc

    Loading...

      Facts & features

      Interior

      Bedrooms & bathrooms
      • Bedrooms: 2
      • Bathrooms: 2
      • Full bathrooms: 2
      Primary bedroom
      • Description: Closet
      • Dimensions: 12x14
      Bedroom 2
      • Description: Closet
      • Dimensions: 11x12
      Dining room
      • Description: None
      • Dimensions: 9x9
      Kitchen
      • Description: Pantry
      Living room
      • Description: None
      • Dimensions: 14x14
      Heating
      • Central, Gas
      Cooling
      • Central Air, Gas
      Appliances
      • Included: Built-In Gas Oven, Dryer, Disposal, Microwave, Refrigerator, Washer
      • Laundry: Gas Dryer Hookup, Laundry Closet, Main Level, Laundry Room
      Features
      • Bedroom on Main Level, Ceiling Fan(s), Primary Downstairs, Window Treatments
      • Flooring: Ceramic Tile
      • Windows: Blinds, Double Pane Windows, Drapes
      • Number of fireplaces: 1
      • Fireplace features: Gas, Living Room
      Interior area
      • Total structure area: 950
      • Total interior livable area: 950 sqft
      Video & virtual tour

      Property

      Parking
      • Total spaces: 1
      • Parking features: Detached, Garage, Private
      • Garage spaces: 1
      Features
      • Stories: 1
      • Patio & porch: Patio
      • Exterior features: Patio
      • Pool features: Association, Community
      • Fencing: None
      Lot
      • Size: 6,255 Square Feet
      • Features: Landscaped, Rocks, < 1/4 Acre
      Details
      • Parcel number: 17809116020
      • Zoning description: Multi-Family
      • Horse amenities: None

      Construction

      Type & style
      • Home type: Condo
      • Architectural style: One Story
      • Property subtype: Condominium
      Materials
      • Roof: Tile
      Condition
      • Resale
      • Year built: 1992

      Utilities & green energy

      • Electric: Photovoltaics None
      • Sewer: Public Sewer
      • Water: Public
      • Utilities for property: Cable Available
      Green energy
      • Energy efficient items: Solar Screens, Windows

      Community & HOA

      Community
      • Features: Pool
      • Subdivision: Promontory Point Phase 3 Amd
      HOA
      • Has HOA: Yes
      • Amenities included: Clubhouse, Pool, Storage
      • Services included: Maintenance Grounds, Recreation Facilities
      • HOA fee: $390 monthly
      • HOA name: Charmont
      • HOA phone: 702-000-0000
      Location
      • Region: Henderson

      Financial & listing details

      • Price per square foot: $230/sqft
      • Annual tax amount: $921
      • Date on market: 1/1/2026
      • Listing agreement: Exclusive Right To Sell
      • Listing terms: Cash,Conventional
      • Ownership: Condominium

        Estimated market value

        $218,200

        $207,000 - $229,000

        $1,510/mo

        Price history

        DateEventPrice
        7/2/2026Price change$218,500-0.2%$230/sqft
        Source: LVR #2744241 Report a problem
        5/26/2026Price change$218,9750%$231/sqft
        Source: LVR #2744241 Report a problem
        4/7/2026Listed for sale$219,000$231/sqft
        Source: LVR #2744241 Report a problem
        3/10/2026Listing removed$1,900$2/sqft
        Source: LVR #2754759 Report a problem
        3/10/2026Contingent$219,000$231/sqft
        Source: LVR #2744241 Report a problem
        2/7/2026Listed for rent$1,900$2/sqft
        Source: LVR #2754759 Report a problem
        2/7/2026Price change$219,000-8.8%$231/sqft
        Source: LVR #2744241 Report a problem
        1/1/2026Listed for sale$240,000-16.7%$253/sqft
        Source: LVR #2744241 Report a problem
        5/23/2024Listing removed--
        Source: LVR #2576877 Report a problem
        5/2/2024Price change$287,950-0.7%$303/sqft
        Source: LVR #2576877 Report a problem
        4/25/2024Price change$289,950-1.7%$305/sqft
        Source: LVR #2576877 Report a problem
        4/22/2024Price change$294,9500%$310/sqft
        Source: LVR #2576877 Report a problem
        4/19/2024Listed for sale$295,000+247.1%$311/sqft
        Source: LVR #2576877 Report a problem
        6/23/2015Sold$85,000-14.1%$89/sqft
        Source: LVR #1507663 Report a problem
        6/9/2015Listed for sale$99,000$104/sqft
        Source: Southwest Branch #1507663 Report a problem
        5/18/2015Pending sale$99,000$104/sqft
        Source: Berkshire Hathaway HomeServices Nevada Properties #1507663 Report a problem
        4/12/2015Price change$99,000-9.9%$104/sqft
        Source: Berkshire Hathaway HomeServices Nevada Properties #1507663 Report a problem
        1/14/2015Listed for sale$109,900$116/sqft
        Source: Berkshire Hathaway HomeServices Nevada Properties #1507663 Report a problem

        Public tax history

        Tax history is unavailable.

        Monthly payment

        Est. payment

        Payment breakdown

        Explore the cost of this home by adjusting the details. Changes won't be saved.
        All calculations are estimates and provided by Zillow, Inc. for informational purposes only. Actual amounts may vary.
        HOA fees may include property taxes on listings classified as Co-Ops. Contact the listing agent and/or owner for fee details.
        Mortgage interest rates are dependent on a number of factors, including credit score, down payment, and repayment length. Interest rate data provided by Zillow Group Marketplace, Inc. as of 1/1/1970 from various mortgage lenders with which we have lead or other similar arrangements; the Estimated Payment is an average of those rates.
        See how much you could borrow to make a competitive offer.

        Climate risks

        Neighborhood: Green Valley North

        Getting around

        57 / 100
        Somewhat Walkable
        35 / 100
        Some Transit
        61 / 100
        Bikeable

        Nearby schools

        GreatSchools rating
        Schools provided by the listing agent
        • Elementary: Bartlett, Selma,Bartlett, Selma
        • Middle: Greenspun
        • High: Green Valley

        Source: LVR. This data may not be complete. We recommend contacting the local school district to confirm school assignments for this home.

        A local agent can set up tours, give advice and negotiate with sellers.

        Browse local experts

        Similar homes

        Skip to the end of the carouselSkip to the beginning of the carousel