Skip main navigation
Sold for $415,000
  • $415,000

    346 Serengeti Boulevard, Pooler, GA 31322

    5beds
    2,364sqft
    Single Family Residence
    Built in 2021
    7,840.8 Square Feet Lot
    $411,400 Zestimate®
    $176/sqft
    $2,627 Estimated rent

    Home value

    $411,400

    $387,000 - $440,000

    $2,627/mo

    Zestimate® history
    Loading
    Loading...

    Owner options

    List your home for rent

    $2,627/mo

    Rent Zestimate®

    Find your next renter with Zillow Rental Manager. Plus, with online applications, you can quickly screen prospective tenants – for free.

    Learn more

    $2,627/mo

    Rent Zestimate®

    Refinance and save

    $2,993/mo

    Est. payment

    Refinancing to a lower rate could help reduce your monthly payments and save thousands over the life of the loan.

    See today's rates

    $2,993/mo

    Est. payment

    Explore your selling options

    Work with a Zillow partner agent

    Leverage their expertise and Zillow's premium Showcase listings to get your home seen by more buyers.

    Get started

    List with your own agent

    Get your home in front of millions of buyers by listing it on Zillow.

    Learn how to do it

    Sell it yourself

    Take full control of how buyers see your home on Zillow by listing For Sale by Owner (FSBO).

    List your home

    What's special


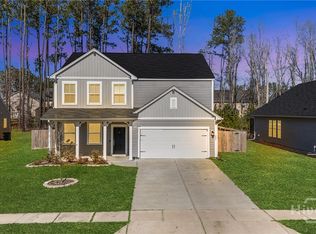
    It’s Cooler in Pooler! Welcome to 346 Serengeti Blvd, a chic, fully-upgraded home in the sought-after Hunt Club community. Built in 2021, this property has been elevated with designer details, modern finishes, and thoughtfully curated upgrades that make it truly one of a kind. Inside, you’ll find a flexible floor plan enhanced by sleek laminate flooring, plantation shutters, and high-end lighting and fixtures throughout. The kitchen and entryway showcase custom accents, while the laundry room has been reimagined with new cabinetry, countertops, and a stylish tile backsplash. The primary suite bathroom features a tiled backsplash and a wall-to-wall mirrored medicine cabinet, adding both function and elegance. The upstairs offers a private guest retreat with a full bath, oversized closets, and dedicated living and sitting areas—perfect for long-term guests or multi-generational living. Step outside to your professionally designed backyard oasis, complete with hardscaped pavers, custom planters, a firepit, and lush landscaping. A screened-in porch extends your living space, while the insulated, climate-controlled two-car garage offers versatility as a home gym, workshop, or hobby space. A full-home water filtration system ensures comfort and peace of mind. Perfectly located just minutes from Pooler’s top shopping, dining, and entertainment and with quick access to I-95, Savannah/Hilton Head International Airport, and Historic Downtown Savannah, this home pairs luxury living with unmatched convenience.

    Zillow last checked:

    Listing updated:

    Listed by:

    Trisha M. Cook 912-844-8662,

    Compass Georgia, LLC

    Bought with:

    Shivangi Patel, 366575

    Keller Williams Coastal Area P

    Source: Hive MLS,MLS#: SA337019MLS LogoOriginating MLS: Savannah Multi-List Corporation

    Facts & features

    Interior

    Bedrooms & bathrooms
    • Bedrooms: 5
    • Bathrooms: 3
    • Full bathrooms: 3
    Heating
    • Electric, Forced Air
    Cooling
    • Central Air, Electric
    Appliances
    • Included: Some Electric Appliances, Convection Oven, Cooktop, Double Oven, Dishwasher, Electric Water Heater, Disposal, Microwave, Range Hood
    • Laundry: Washer Hookup, Dryer Hookup, Laundry Room
    Features
    • Attic, Breakfast Bar, Double Vanity, Garden Tub/Roman Tub, High Ceilings, Kitchen Island, Main Level Primary, Primary Suite, Pantry, Pull Down Attic Stairs, Permanent Attic Stairs, Recessed Lighting, Separate Shower, Programmable Thermostat
    • Attic: Pull Down Stairs
    • Common walls with other units/homes: No Common Walls
    Interior area
    • Total interior livable area: 2,364 sqft

    Property

    Parking
    • Total spaces: 2
    • Parking features: Attached
    • Garage spaces: 2
    Features
    • Levels: One
    • Stories: 1
    • Pool features: Community
    • Has view: Yes
    • View description: Trees/Woods
    Lot
    • Size: 7,840 sqft
    • Features: Interior Lot, Sprinkler System, Wooded
    Details
    • Parcel number: 51015C01022
    • Zoning description: Single Family
    • Special conditions: Standard

    Construction

    Type & style
    • Home type: SingleFamily
    • Architectural style: Ranch
    • Property subtype: Single Family Residence
    • Attached to another structure: Yes
    Materials
    • Vinyl Siding
    • Foundation: Slab
    • Roof: Composition
    Condition
    • Year built: 2021
    Details
    • Builder model: FRANKLIN
    • Builder name: Beazer

    Utilities & green energy

    • Sewer: Septic Tank
    • Water: Public
    • Utilities for property: Cable Available, Underground Utilities
    Green energy
    • Green verification: ENERGY STAR Certified Homes

    Community & neighborhood

    Community
    • Community features: Pool, Playground, Street Lights, Sidewalks
    Location
    • Region: Pooler
    • Subdivision: HUNT CLUB

    HOA & financial

    HOA
    • Has HOA: Yes
    • HOA fee: $480 annually
    • Association name: ASSOCIA
    • Association phone: 843-785-7070

    Other

    Other facts
    • Listing agreement: Exclusive Right To Sell
    • Listing terms: Cash,Conventional,1031 Exchange,FHA,Other,Private Financing Available,USDA Loan,VA Loan
    • Road surface type: Asphalt

    Price history

    DateEventPrice
    10/3/2025Pending sale$415,000$176/sqft
    Source: Hive MLS #SA337019 Report a problem
    10/1/2025Sold$415,000$176/sqft
    Source: Hive MLS #SA337019 Report a problem
    8/25/2025Listed for sale$415,000+22.2%$176/sqft
    Source: Hive MLS #SA337019 Report a problem
    7/29/2022Sold$339,503$144/sqft
    Source: Hive MLS #SA254918 Report a problem
    12/30/2021Pending sale$339,503$144/sqft
    Source: Hive MLS #254918 Report a problem

    Public tax history

    YearProperty taxesTax assessment
    2025$4,260 +2.5%$197,320 +1.5%
    2024$4,156 -4.2%$194,480 +43.2%
    2023$4,337 $135,840 +46.9%
    2022-- $92,480

    Find assessor info on the county website

    Neighborhood: 31322

    Nearby schools

    GreatSchools rating
    Schools provided by the listing agent
    • Elementary: Godley Station
    • Middle: Godley Station
    • High: New Hampstead

    Source: Hive MLS. This data may not be complete. We recommend contacting the local school district to confirm school assignments for this home.

    Get pre-qualified for a loan
    At Zillow Home Loans, we can pre-qualify you in as little as 5 minutes with no impact to your credit score.

    An equal housing lender. NMLS #10287.

    Sell for more on Zillow
    Get a Zillow Showcase℠ listing at no additional cost and you could sell for .
    $411,400
    2% more
    +$8,228
    With Zillow Showcase(estimated)
    $419,628