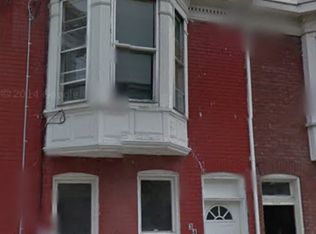
Investors! Don’t miss out on this great listing on a quiet one way street in York City with a super responsible tenant already in place! This 4 BR, 1 bath home with a full bath & laundry room on the 2nd floor has already been updated inside & is ready for you to just take over & be an armchair investor. Presently this money maker is being managed by Yorktowne Property Shoppe & tenant pays all utilities. Presently this home pumps out an impressive 9.21% cap rate! Tenant pays $1,300/month and receives public assistance (stable income for you the investor!). Be sure to review the associated docs for additional information regarding the great cash flow for this investment property. Tenant is on a month to month lease, has taken great care of the property since 3/15/2020 & would love to stay. Don’t miss this better than impressive opportunity to start your real estate portfolio out on the right foot & buy this property and start collecting a strong positive cash flow!
Sold for $100,000
$100,000
346 Smyser St, York, PA 17401
4beds
1,400sqft
Townhouse
Built in 1907
-- sqft lot
$103,200 Zestimate®
$71/sqft
$1,474 Estimated rent
Home value
$103,200
$97,000 - $109,000
$1,474/mo
Zestimate® history
Owner options
List your home for rent
$1,474/mo
Rent Zestimate®
Find your next renter with Zillow Rental Manager. Plus, with online applications, you can quickly screen prospective tenants – for free.
$1,474/mo
Rent Zestimate®
Refinance and save
$720/mo
Est. payment
Refinancing to a lower rate could help reduce your monthly payments and save thousands over the life of the loan.
$720/mo
Est. payment
Explore your selling options
Work with a Zillow partner agent
Leverage their expertise and Zillow's premium Showcase listings to get your home seen by more buyers.
Get startedList with your own agent
Get your home in front of millions of buyers by listing it on Zillow.
Learn how to do itSell it yourself
Take full control of how buyers see your home on Zillow by listing For Sale by Owner (FSBO).
List your homeWhat's special
Quiet one way street
Zillow last checked:
Listing updated:
Listed by:
Drew Smith 717-542-1207,
Berkshire Hathaway HomeServices Homesale Realty,
Co-Listing Agent: Rick D Smith 717-718-8470,
Berkshire Hathaway HomeServices Homesale Realty
Bought with:
Vineeta Kushla, RS338882
Yorktowne Property Shoppe, LLC
Source: Bright MLS,MLS#: PAYK2085882
Facts & features
Interior
Bedrooms & bathrooms
- Bedrooms: 4
- Bathrooms: 2
- Full bathrooms: 2
Bedroom 1
- Description: -NOT USED-
- Level: Upper
- Area: 196 Square Feet
- Dimensions: 14 x 14.4
Bedroom 2
- Description: -NOT USED-
- Level: Upper
- Area: 88 Square Feet
- Dimensions: 8.5 x 11.5
Bedroom 3
- Description: -NOT USED-
- Level: Upper
- Area: 168 Square Feet
- Dimensions: 12.3 x 14
Bedroom 4
- Description: -NOT USED-
- Level: Upper
- Area: 182 Square Feet
- Dimensions: 13.4 x 14
Dining room
- Description: -NOT USED-
- Level: Main
- Area: 130 Square Feet
- Dimensions: 9.10 x 13.2
Kitchen
- Description: -NOT USED-
- Level: Main
- Area: 126 Square Feet
- Dimensions: 8.9 x 14.3
Living room
- Description: -NOT USED-
- Level: Main
- Area: 156 Square Feet
- Dimensions: 12 x 12.9
Heating
- Forced Air, Natural Gas
Cooling
- None
Appliances
- Included: Built-In Range, Oven, Gas Water Heater
- Laundry: Upper Level
Features
- Kitchen - Country, Formal/Separate Dining Room, Eat-in Kitchen, Plaster Walls
- Flooring: Carpet, Hardwood, Vinyl
- Doors: Insulated, Storm Door(s)
- Windows: Storm Window(s), Insulated Windows
- Basement: Full,Concrete,Dirt Floor
- Has fireplace: No
Interior area
- Total structure area: 1,400
- Total interior livable area: 1,400 sqft
- Finished area above ground: 1,400
- Finished area below ground: 0
Property
Parking
- Parking features: On Street
- Has uncovered spaces: Yes
Accessibility
- Accessibility features: None
Features
- Levels: Three
- Stories: 3
- Patio & porch: Deck, Patio
- Exterior features: Sidewalks
- Pool features: None
- Has view: Yes
- View description: Street
- Frontage length: Road Frontage: 15
Lot
- Features: Sloped, Interior Lot, Middle Of Block
Details
- Additional structures: Above Grade, Below Grade
- Parcel number: 050840200440000000
- Zoning: RESIDENTIAL
- Zoning description: Residential
- Special conditions: Standard
Construction
Type & style
- Home type: Townhouse
- Architectural style: Other
- Property subtype: Townhouse
Materials
- Stick Built, Brick
- Foundation: Stone, Brick/Mortar
- Roof: Rubber
Condition
- Good,Average
- New construction: No
- Year built: 1907
Utilities & green energy
- Electric: Circuit Breakers
- Sewer: Public Sewer
- Water: Public
- Utilities for property: Electricity Available
Community & neighborhood
Location
- Region: York
- Subdivision: None Available
- Municipality: YORK CITY - WARD 5
Other
Other facts
- Listing agreement: Exclusive Right To Sell
- Listing terms: Cash,Conventional
- Ownership: Fee Simple
- Road surface type: Paved
Price history
| Date | Event | Price |
|---|---|---|
| 12/23/2025 | Sold | $100,000-9%$71/sqft |
Source:  Bright MLS #PAYK2085882 Report a problem Bright MLS #PAYK2085882 Report a problem | ||
| 12/10/2025 | Pending sale | $109,900$79/sqft |
Source: Bright MLS #PAYK2085882 Report a problem | ||
| 11/18/2025 | Listed for sale | $109,900$79/sqft |
Source: Bright MLS #PAYK2085882 Report a problem | ||
| 11/6/2025 | Contingent | $109,900$79/sqft |
Source: Bright MLS #PAYK2085882 Report a problem | ||
| 11/5/2025 | Price change | $109,900-8.3%$79/sqft |
Source: Bright MLS #PAYK2085882 Report a problem | ||
| 10/7/2025 | Listed for sale | $119,900$86/sqft |
Source: Bright MLS #PAYK2085882 Report a problem | ||
| 7/24/2025 | Pending sale | $119,900$86/sqft |
Source: Bright MLS #PAYK2085882 Report a problem | ||
| 7/13/2025 | Listed for sale | $119,900$86/sqft |
Source: Bright MLS #PAYK2085882 Report a problem | ||
Public tax history
Tax history is unavailable.
Neighborhood: 17401


Nearby schools
GreatSchools rating
- 4/10Ferguson SchoolGrades: PK-8Distance: 0.3 mi
- 2/10William Penn Senior High SchoolGrades: 9-12Distance: 0.6 mi
Schools provided by the listing agent
- High: William Penn
- District: York City
Source: Bright MLS. This data may not be complete. We recommend contacting the local school district to confirm school assignments for this home.


Get pre-qualified for a loan
At Zillow Home Loans, we can pre-qualify you in as little as 5 minutes with no impact to your credit score.An equal housing lender. NMLS #10287.
Sell for more on Zillow
Get a Zillow Showcase℠ listing at no additional cost and you could sell for .
$103,200
2% more
+$2,064
With Zillow Showcase(estimated)
$105,264
- Pennsylvania
- York County
- York
- 17401
- 346 Smyser St
Nearby cities
Nearby neighborhoods
Nearby zip codes
Other York Topics
