Skip main navigation
Sold
  • Price Unknown

    346 SNOW GOOSE, New Braunfels, TX 78130

    4beds
    2,547sqft
    Single Family Residence
    Built in 2015
    0.32 Acres Lot
    $383,700 Zestimate®
    $--/sqft
    $2,629 Estimated rent

    Home value

    $383,700

    $353,000 - $418,000

    $2,629/mo

    Zestimate® history
    Loading
    Loading...

    Owner options

    List your home for rent

    $2,629/mo

    Rent Zestimate®

    Find your next renter with Zillow Rental Manager. Plus, with online applications, you can quickly screen prospective tenants – for free.

    Learn more

    $2,629/mo

    Rent Zestimate®

    Refinance and save

    $103/mo

    Est. payment

    Refinancing to a lower rate could help reduce your monthly payments and save thousands over the life of the loan.

    See today's rates

    $103/mo

    Est. payment

    Explore your selling options

    Work with a Zillow partner agent

    Leverage their expertise and Zillow's premium Showcase listings to get your home seen by more buyers.

    Get started

    List with your own agent

    Get your home in front of millions of buyers by listing it on Zillow.

    Learn how to do it

    Sell it yourself

    Take full control of how buyers see your home on Zillow by listing For Sale by Owner (FSBO).

    List your home

    What's special

    Enormous backyardPrivate oasisPanoramic windowsAbundant natural lightLarge windowsSpa-like atmosphereSpacious master suite
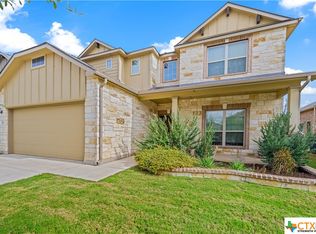
    CORNER LOT WITH airconditioned SHE-SHED/outdoor office space on an ENORMOUS BACKYARD! This stunning 1.5-story home nestled in the charming community of Mockingbird Heights in New Braunfels, just a short drive from San Antonio. This home combines modern comfort with timeless appeal, designed to blend seamlessly into its tranquil surroundings while offering an open, inviting atmosphere inside. As you approach, the home exudes warmth and character, featuring a welcoming front porch invites you to relax and enjoy the neighborhood's peaceful vibe. The house sits on a spacious corner lot, allowing for abundant natural light and plenty of room for outdoor activities. Upon entering, you're greeted by a spacious, open-concept living area with soaring ceilings that enhance the sense of airiness. The large open living area is the heart of the home, perfect for both intimate family gatherings and larger social events. The kitchen is a masterpiece, truly the showstopper of this home. Massive in size, it features expansive granite counter tops. A large central island serves as both a workspace and a gathering spot, ideal for cooking, entertaining, or casual meals. Whether you're hosting friends or simply preparing a quiet dinner, the kitchen makes every culinary endeavor a delight. Adjacent to the kitchen is a breakfast/dining area, with ample space for a large table, and panoramic windows that flood the space with natural light. The flow from the kitchen to the living room and dining area creates an inviting open-plan layout, perfect for both daily living and entertaining. On the main floor, you'll also find the spacious master suite, offering a serene retreat at the end of the day. The room is generously sized, with large windows looking out onto the backyard and allowing for plenty of natural light. The en-suite bathroom features a spa-like atmosphere, complete with dual vanities, a soaking tub, a separate walk-in shower, and a walk-in closet that's as large as a room itself. The other bedrooms are conveniently located away from the master for additional privacy. Upstairs, you'll find the guest bedroom and bathroom, perfect for hosting visitors or creating a private space for family members with a sitting area. The bedroom is cozy yet spacious, with large windows offering views of the surrounding area. One of the unique features of this home is the charming she-shed tucked away in the backyard. Located on the corner lot, the she-shed is a perfect sanctuary for hobbies, creative projects, or a peaceful reading nook. With its own electricity, it can be transformed into whatever you desire-a craft room, home office, or private retreat. It offers a sense of tranquility and seclusion, yet is still conveniently close to the house. The backyard is an extension of the home's beauty and function. A covered patio provides the perfect space for outdoor dining and relaxation, while the large lawn offers plenty of room for outdoor activities. Whether you're enjoying a quiet morning coffee, hosting a barbecue, or simply relaxing under the Texas sky, this backyard serves as a private oasis. Other added features include: finished air conditioned garage with plenty of shelving, water softener with reverse osmosis, and solar panels, and new carpet. Make your appointment today to make this house a place you call home!

    Zillow last checked:

    Listing updated:

    Listed by:

    Araceli Vela TREC #579750 (210) 505-8919,

    Orchard Brokerage

    Source: LERA MLS,MLS#: 1832456MLS Logo

    Facts & features

    Interior

    Bedrooms & bathrooms
    • Bedrooms: 4
    • Bathrooms: 3
    • Full bathrooms: 3
    Primary bedroom
    • Area: 195
    • Dimensions: 13 x 15
    Bedroom 2
    • Area: 110
    • Dimensions: 11 x 10
    Bedroom 3
    • Area: 132
    • Dimensions: 12 x 11
    Bedroom 4
    • Area: 180
    • Dimensions: 15 x 12
    Primary bathroom
    • Features: Tub/Shower Separate
    • Area: 112
    • Dimensions: 8 x 14
    Kitchen
    • Area: 234
    • Dimensions: 18 x 13
    Living room
    • Area: 266
    • Dimensions: 14 x 19
    Office
    • Area: 110
    • Dimensions: 10 x 11
    Heating
    • Central, Electric
    Cooling
    • Central Air
    Features
    • One Living Area, Liv/Din Combo, Kitchen Island, Pantry, Study/Library, Game Room, Utility Room Inside, Open Floorplan, Master Downstairs, Ceiling Fan(s)
    • Flooring: Carpet, Ceramic Tile
    • Has basement: No
    • Has fireplace: No
    • Fireplace features: Not Applicable
    Interior area
    • Total structure area: 2,547
    • Total interior livable area: 2,547 sqft

    Property

    Parking
    • Total spaces: 2
    • Parking features: Two Car Garage
    • Garage spaces: 2
    Features
    • Levels: One
    • Stories: 1.5
    • Pool features: None
    Lot
    • Size: 0.32 Acres
    Details
    • Parcel number: 170095006200

    Construction

    Type & style
    • Home type: SingleFamily
    • Property subtype: Single Family Residence
    Materials
    • Brick
    • Foundation: Slab
    • Roof: Composition
    Condition
    • Pre-Owned
    • New construction: No
    • Year built: 2015

    Utilities & green energy

    • Sewer: Sewer System
    • Water: Water System

    Community & HOA

    Community
    • Features: None
    • Subdivision: Mockingbird Heights
    HOA
    • Has HOA: Yes
    • HOA fee: $103 quarterly
    • HOA name: MOCKINGBIRD HEIGHTS
    Location
    • Region: New Braunfels

    Financial & listing details

    • Tax assessed value: $405,060
    • Annual tax amount: $6,278
    • Date on market: 1/5/2025
    • Cumulative days on market: 78 days
    • Listing terms: Conventional,FHA,VA Loan,Cash

    Price history

    DateEventPrice
    4/24/2025Sold--
    Source: LERA MLS #1832456 Report a problem
    3/23/2025Pending sale$435,000$171/sqft
    Source: LERA MLS #1832456 Report a problem
    3/13/2025Contingent$435,000$171/sqft
    Source: LERA MLS #1832456 Report a problem
    1/31/2025Price change$435,000-3.3%$171/sqft
    Source: LERA MLS #1832456 Report a problem
    1/4/2025Listed for sale$450,000$177/sqft
    Source: LERA MLS #1832456 Report a problem
    11/20/2015Sold--
    Source: Central Texas MLS #218631 Report a problem

    Public tax history

    YearProperty taxesTax assessment
    2025-- $405,060 -6%
    2024$5,750 +8.2%$430,710 +7%
    2023$5,313 -9.6%$402,676 +10%
    2022$5,877 -0.3%$366,069 +10%
    2021$5,892 +1.9%$332,790 +3.7%
    2020$5,781 -5.2%$321,000 -0.8%
    2019$6,096 +11%$323,743 +13.3%
    2018$5,491 $285,630 +6.5%
    2017-- $268,225 +5.2%
    2016$5,559 $254,980
    Find assessor info on the county website

    Neighborhood: 78130

    Nearby schools

    GreatSchools rating
    Schools provided by the listing agent
    • Elementary: Walnut Springs Elementary School
    • Middle: New Braunfel
    • High: Long Creek
    • District: New Braunfels

    Source: LERA MLS. This data may not be complete. We recommend contacting the local school district to confirm school assignments for this home.

    Get a cash offer in 3 minutes
    Find out how much your home could sell for in as little as 3 minutes with a no-obligation cash offer.
    Estimated market value
    $383,700
    Get a cash offer in 3 minutes
    Find out how much your home could sell for in as little as 3 minutes with a no-obligation cash offer.
    Estimated market value
    $383,700