This immaculate home is deceptively large. As you walk in you see the stunning soaring ceiling from the original steel frame construction. Renovations and additions in 2009 and 2015 give you a blend of modern open design with quality construction. With two potential in-law suites, you have plenty of space for family and guests! The kitchen has seemingly endless counter space with a separate pantry for extra storage. All of the bathrooms have showers and marble tiles, two have tubs as well and one is even set up to be a sauna! The garage is oversized with room for two cars and plenty of space for a workshop or storage with a sliding door out to the yard. The large shed in the back yard goes beyond storage with a pretty door, windows and electricity - so many possibilities! The entire yard is framed with trees or stone walls giving it that charming New England feel. All of this in walking distance to sought after Weston’s nationally ranked schools!
Sold for $1,650,000
$1,650,000
346 South Ave, Weston, MA 02493
6beds
4,062sqft
Single Family Residence
Built in 1948
1 Acres Lot
$1,944,100 Zestimate®
$406/sqft
$9,065 Estimated rent
Home value
$1,944,100
$1.71M - $2.24M
$9,065/mo
Zestimate® history
Owner options
List your home for rent
$9,065/mo
Rent Zestimate®
Find your next renter with Zillow Rental Manager. Plus, with online applications, you can quickly screen prospective tenants – for free.
$9,065/mo
Rent Zestimate®
Refinance and save
$10,989/mo
Est. payment
Refinancing to a lower rate could help reduce your monthly payments and save thousands over the life of the loan.
$10,989/mo
Est. payment
Explore your selling options
Work with a Zillow partner agent
Leverage their expertise and Zillow's premium Showcase listings to get your home seen by more buyers.
Get startedList with your own agent
Get your home in front of millions of buyers by listing it on Zillow.
Learn how to do itSell it yourself
Take full control of how buyers see your home on Zillow by listing For Sale by Owner (FSBO).
List your homeWhat's special
Zillow last checked:
Listing updated:
Listed by:
Alexis Miller 508-446-2779,
Miller & Associates Real Estate Co. LLC 508-446-2779
Bought with:
Alexis Miller
Miller & Associates Real Estate Co. LLC
Source: MLS PIN,MLS#: 73247604
Facts & features
Interior
Bedrooms & bathrooms
- Bedrooms: 6
- Bathrooms: 5
- Full bathrooms: 5
Primary bedroom
- Features: Bathroom - Full, Walk-In Closet(s), Recessed Lighting
- Level: Second
Bedroom 2
- Features: Walk-In Closet(s), Recessed Lighting
- Level: Second
Bedroom 3
- Features: Closet, Recessed Lighting
- Level: Second
Bedroom 4
- Features: Closet, Recessed Lighting
- Level: Second
Bedroom 5
- Features: Closet, Recessed Lighting
- Level: First
Primary bathroom
- Features: Yes
Bathroom 1
- Features: Bathroom - Full, Bathroom - With Tub & Shower, Flooring - Marble, Countertops - Stone/Granite/Solid, Double Vanity, Recessed Lighting
- Level: Second
Bathroom 2
- Features: Bathroom - Full, Flooring - Marble, Double Vanity, Recessed Lighting
- Level: Second
Bathroom 3
- Features: Bathroom - Full, Bathroom - With Tub & Shower, Flooring - Marble, Recessed Lighting
- Level: First
Dining room
- Features: Ceiling Fan(s), Flooring - Stone/Ceramic Tile, Exterior Access, Open Floorplan
- Level: First
Family room
- Features: Skylight, Ceiling Fan(s), Vaulted Ceiling(s), Open Floorplan
- Level: First
Kitchen
- Features: Ceiling Fan(s), Vaulted Ceiling(s), Flooring - Marble, Pantry, Countertops - Stone/Granite/Solid, Kitchen Island, Cable Hookup, Gas Stove
- Level: First
Living room
- Features: Ceiling Fan(s), Vaulted Ceiling(s), Closet, Flooring - Stone/Ceramic Tile, Open Floorplan
- Level: First
Office
- Features: Recessed Lighting
- Level: First
Heating
- Radiant, Other
Cooling
- Other
Appliances
- Included: Gas Water Heater, Range, Dishwasher, Refrigerator, Washer, Dryer, Vacuum System - Rough-in, Gas Cooktop
- Laundry: Washer Hookup, Electric Dryer Hookup, Recessed Lighting, First Floor
Features
- Recessed Lighting, Bathroom - Full, Closet, Steam / Sauna, Kitchen, Study, Office, Bedroom, Bathroom
- Flooring: Tile, Marble, Stone / Slate, Wood Laminate, Flooring - Stone/Ceramic Tile, Flooring - Marble
- Doors: Insulated Doors
- Windows: Insulated Windows
- Basement: Partially Finished,Walk-Out Access,Interior Entry,Garage Access,Concrete
- Number of fireplaces: 1
- Fireplace features: Living Room
Interior area
- Total structure area: 4,062
- Total interior livable area: 4,062 sqft
Property
Parking
- Total spaces: 12
- Parking features: Attached, Garage Door Opener, Heated Garage, Storage, Workshop in Garage, Garage Faces Side, Off Street, Driveway
- Attached garage spaces: 2
- Uncovered spaces: 10
Features
- Levels: Multi/Split
- Patio & porch: Patio
- Exterior features: Patio, Rain Gutters, Storage, Professional Landscaping, Sprinkler System, Stone Wall, Other
Lot
- Size: 1 Acres
- Features: Gentle Sloping, Level
Details
- Parcel number: 868947
- Zoning: RA
Construction
Type & style
- Home type: SingleFamily
- Property subtype: Single Family Residence
Materials
- Frame, See Remarks
- Foundation: Concrete Perimeter, Slab
- Roof: Shingle
Condition
- Year built: 1948
Utilities & green energy
- Sewer: Private Sewer
- Water: Public
- Utilities for property: for Gas Range, for Electric Dryer, Washer Hookup
Community & HOA
HOA
- Has HOA: No
Location
- Region: Weston
Financial & listing details
- Price per square foot: $406/sqft
- Tax assessed value: $1,294,100
- Annual tax amount: $14,390
- Date on market: 9/10/2026
Price history
| Date | Event | Price |
|---|---|---|
| 7/31/2024 | Sold | $1,650,000-8.3%$406/sqft |
Source: MLS PIN #73247604 Report a problem | ||
| 6/5/2024 | Listed for sale | $1,799,900+350%$443/sqft |
Source: MLS PIN #73247604 Report a problem | ||
| 9/28/2001 | Sold | $400,000$98/sqft |
Source: Public Record Report a problem | ||
Public tax history
| Year | Property taxes | Tax assessment |
|---|---|---|
| 2025 | $16,789 +16.7% | $1,512,500 +16.9% |
| 2024 | $14,390 +5.5% | $1,294,100 +12.3% |
| 2023 | $13,644 +9.1% | $1,152,400 +18% |
| 2022 | $12,506 +3.7% | $976,300 +5.1% |
| 2021 | $12,060 +5% | $929,100 +3.8% |
| 2020 | $11,488 +5.4% | $895,400 +3.4% |
| 2019 | $10,904 +0.6% | $866,100 |
| 2018 | $10,835 +0.9% | $866,100 |
| 2017 | $10,740 +2% | $866,100 |
| 2016 | $10,532 +11.1% | $866,100 +12.2% |
| 2015 | $9,480 +5% | $772,000 +8.8% |
| 2014 | $9,029 +42.2% | $709,300 +38.6% |
| 2013 | $6,348 -0.2% | $511,900 -2.6% |
| 2012 | $6,363 +14.6% | $525,400 +7.8% |
| 2011 | $5,551 +14.1% | $487,400 +11.2% |
| 2010 | $4,865 +0.7% | $438,300 |
| 2009 | $4,830 -4.5% | $438,300 -7.5% |
| 2008 | $5,057 +4% | $473,900 |
| 2007 | $4,862 +2.9% | $473,900 -0.2% |
| 2006 | $4,723 +25.4% | $474,700 +19.3% |
| 2005 | $3,765 -6.6% | $398,000 -4.5% |
| 2004 | $4,031 +4% | $416,900 +9.2% |
| 2003 | $3,875 -1.2% | $381,800 -1.3% |
| 2002 | $3,923 -38.8% | $386,900 -27.7% |
| 2000 | $6,410 +10.5% | $535,500 +23.4% |
| 1998 | $5,800 | $433,800 |
Find assessor info on the county website
Neighborhood: 02493
Nearby homes
- $2,038,9004 bd3 ba3.5k sqft338 South Ave, Weston, MA 02493Off Market
- $1,783,0004 bd3 ba4.1k sqft352 South Ave, Weston, MA 02493Off Market
- $3,384,3005 bd5 ba6k sqft2 Fields Pond Rd, Weston, MA 02493Off Market
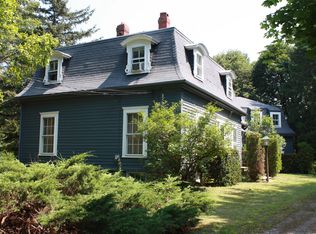
- $2,361,7003 bd2 ba1.7k sqft10 Bittersweet Ln, Weston, MA 02493Off Market
- $1,811,2005 bd4 ba4.6k sqft334 South Ave, Weston, MA 02493Off Market
- $1,636,9004 bd3 ba2.7k sqft5 Fields Pond Rd, Weston, MA 02493Off Market
- $1,861,4004 bd2 ba3.3k sqft18 Bittersweet Ln, Weston, MA 02493Off Market
- $2,269,9005 bd5 ba4.8k sqft41 Trailside Rd, Weston, MA 02493Off Market
Nearby schools
GreatSchools rating
- 8/10Field Elementary SchoolGrades: 4-5Distance: 1.6 mi
- 9/10Weston Middle SchoolGrades: 6-8Distance: 0.6 mi
- 10/10Weston High SchoolGrades: 9-12Distance: 0.7 mi
Get a cash offer in 3 minutes
Find out how much your home could sell for in as little as 3 minutes with a no-obligation cash offer.
Estimated market value
$1,944,100
Get a cash offer in 3 minutes
Find out how much your home could sell for in as little as 3 minutes with a no-obligation cash offer.
Estimated market value
$1,944,100
- Massachusetts
- Middlesex County
- Weston
- 02493
- 346 South Ave
