Discover 346 South Street, Somerset MA – Where Timeless Elegance Meets Modern Comfort! Located just a short stroll from Pierce’s Beach, this exceptional home seamlessly blends classic charm with modern upgrades. The renovated kitchen dazzles with granite countertops, stylish cabinetry, and top-tier appliances. The inviting family room features hardwood floors and a cozy gas fireplace, creating the perfect space to relax or entertain. The main-floor primary suite impresses with marble floors, custom cabinetry, and a spa-inspired shower. Upstairs, find additional bedrooms and a versatile office space with new flooring. The full, repointed fieldstone basement with updated electrical and a historic workbench adds functional charm. Step outside to enjoy the beautifully landscaped yard—host gatherings on the paver patio under the pergola, unwind in the private hot tub, rinse off in the outdoor shower, or admire the tranquil coy pond. The wraparound porch completes this gorgeous home!
Sold for $600,000
$600,000
346 South St, Somerset, MA 02726
4beds
2,300sqft
Single Family Residence
Built in 1900
0.73 Acres Lot
$637,700 Zestimate®
$261/sqft
$3,427 Estimated rent
Home value
$637,700
$574,000 - $708,000
$3,427/mo
Zestimate® history
Owner options
List your home for rent
$3,427/mo
Rent Zestimate®
Find your next renter with Zillow Rental Manager. Plus, with online applications, you can quickly screen prospective tenants – for free.
$3,427/mo
Rent Zestimate®
Refinance and save
$3,985/mo
Est. payment
Refinancing to a lower rate could help reduce your monthly payments and save thousands over the life of the loan.
$3,985/mo
Est. payment
Explore your selling options
Work with a Zillow partner agent
Leverage their expertise and Zillow's premium Showcase listings to get your home seen by more buyers.
Get startedList with your own agent
Get your home in front of millions of buyers by listing it on Zillow.
Learn how to do itSell it yourself
Take full control of how buyers see your home on Zillow by listing For Sale by Owner (FSBO).
List your homeWhat's special
Cozy gas fireplaceOutdoor showerSpa-inspired showerTranquil coy pondPaver patioWraparound porchBeautifully landscaped yard
Zillow last checked:
Listing updated:
Listed by:
Eric Alberto 508-837-9598,
Rosewood Realty 508-567-0692
Bought with:
Dennis MacDonald
Keller Williams Realty
Source: MLS PIN,MLS#: 73320517
Facts & features
Interior
Bedrooms & bathrooms
- Bedrooms: 4
- Bathrooms: 2
- Full bathrooms: 2
- Main level bathrooms: 1
- Main level bedrooms: 1
Primary bedroom
- Features: Bathroom - 3/4, Closet, Flooring - Hardwood, Lighting - Overhead, Decorative Molding
- Level: Main,First
Bedroom 2
- Features: Ceiling Fan(s), Closet, Flooring - Laminate, Window(s) - Picture
- Level: Second
Bedroom 3
- Features: Ceiling Fan(s), Closet, Flooring - Hardwood
- Level: Second
Bedroom 4
- Features: Flooring - Hardwood
- Level: Second
Bathroom 1
- Features: Bathroom - 3/4, Flooring - Marble
- Level: Main,First
Bathroom 2
- Features: Bathroom - Full, Flooring - Hardwood
- Level: Second
Dining room
- Features: Ceiling Fan(s), Crown Molding, Decorative Molding
- Level: First
Family room
- Features: Flooring - Stone/Ceramic Tile, Exterior Access, Crown Molding
- Level: First
Kitchen
- Features: Ceiling Fan(s), Flooring - Stone/Ceramic Tile, Dining Area, Countertops - Stone/Granite/Solid, Countertops - Upgraded, Deck - Exterior, Exterior Access, Recessed Lighting, Remodeled, Stainless Steel Appliances, Wainscoting, Crown Molding
- Level: Main,First
Living room
- Features: Ceiling Fan(s), Flooring - Hardwood, Window(s) - Bay/Bow/Box, Crown Molding, Decorative Molding
- Level: First
Heating
- Forced Air, Natural Gas
Cooling
- Window Unit(s)
Appliances
- Laundry: In Basement
Features
- Ceiling Fan(s), Closet, Bonus Room
- Flooring: Flooring - Hardwood
- Basement: Full
- Number of fireplaces: 1
- Fireplace features: Living Room
Interior area
- Total structure area: 2,300
- Total interior livable area: 2,300 sqft
- Finished area above ground: 2,300
Property
Parking
- Total spaces: 10
- Parking features: Garage
- Garage spaces: 2
- Uncovered spaces: 8
Features
- Has view: Yes
- View description: Water, River
- Has water view: Yes
- Water view: River,Water
- Waterfront features: River, 0 to 1/10 Mile To Beach, Beach Ownership(Public)
Lot
- Size: 0.73 Acres
- Features: Corner Lot, Cleared, Level
Details
- Parcel number: M:0D1 L:0071,2954834
- Zoning: R1
Construction
Type & style
- Home type: SingleFamily
- Architectural style: Colonial
- Property subtype: Single Family Residence
Materials
- Foundation: Stone, Other
- Roof: Shingle
Condition
- Year built: 1900
Utilities & green energy
- Sewer: Public Sewer
- Water: Public
Community & HOA
Community
- Features: Public Transportation, Shopping, Park, Walk/Jog Trails, Medical Facility, Laundromat, Highway Access, House of Worship, Marina, Public School
HOA
- Has HOA: No
Location
- Region: Somerset
Financial & listing details
- Price per square foot: $261/sqft
- Tax assessed value: $457,400
- Annual tax amount: $5,850
- Date on market: 6/24/2026
Price history
| Date | Event | Price |
|---|---|---|
| 4/8/2025 | Sold | $600,000-9%$261/sqft |
Source: MLS PIN #73320517 Report a problem | ||
| 1/31/2025 | Price change | $659,000-9.1%$287/sqft |
Source: MLS PIN #73320517 Report a problem | ||
| 1/1/2025 | Listed for sale | $725,000+207.6%$315/sqft |
Source: MLS PIN #73320517 Report a problem | ||
| 3/28/2002 | Sold | $235,700$102/sqft |
Source: Public Record Report a problem | ||
Public tax history
| Year | Property taxes | Tax assessment |
|---|---|---|
| 2025 | $6,282 +7.4% | $472,300 +3.3% |
| 2024 | $5,850 +8.2% | $457,400 +7.3% |
| 2023 | $5,407 +7.8% | $426,400 +13% |
| 2022 | $5,017 -1.1% | $377,500 +9.2% |
| 2021 | $5,073 +1% | $345,600 +4.7% |
| 2020 | $5,023 -11.8% | $330,000 +5.8% |
| 2019 | $5,694 +12.8% | $312,000 +4.8% |
| 2018 | $5,049 +2.3% | $297,700 +4.9% |
| 2017 | $4,936 -0.6% | $283,700 |
| 2016 | $4,968 +6.2% | $283,700 +5.2% |
| 2015 | $4,679 -23.7% | $269,700 +6.2% |
| 2014 | $6,132 +61.5% | $253,900 +0.6% |
| 2013 | $3,796 +15.9% | $252,400 -2.2% |
| 2012 | $3,275 +3.4% | $258,100 -2.7% |
| 2011 | $3,166 | $265,200 -6.4% |
| 2010 | $3,166 -1% | $283,200 -7.1% |
| 2009 | $3,197 -0.9% | $304,800 -3.6% |
| 2008 | $3,225 -3.4% | $316,200 -5.3% |
| 2007 | $3,338 +1.2% | $333,800 +4.1% |
| 2006 | $3,297 +6.6% | $320,700 +11.2% |
| 2005 | $3,093 +20.3% | $288,300 +21.3% |
| 2004 | $2,572 +7.8% | $237,700 +14.5% |
| 2003 | $2,387 +29% | $207,600 +34.6% |
| 2001 | $1,850 | $154,200 |
Find assessor info on the county website
Neighborhood: 02726
Nearby homes
- $488,0003 bd2 ba1.5k sqft341 South St, Somerset, MA 02726Off Market
- $469,0004 bd2 ba1.8k sqft329 South St, Somerset, MA 02726Off Market

- $369,9002 bd1 ba1.3k sqft329 South St UNIT 1W, Somerset, MA 02726Off Market
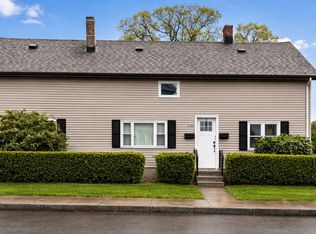
- $360,5002 bd1 ba1.2k sqft329 South St #1E, Somerset, MA 02726Off Market

- $371,5002 bd1 ba990 sqft291 South St, Somerset, MA 02726Off Market
- $587,7005 bd3 ba2k sqft288 South St, Somerset, MA 02726Off Market
- $--2 bd1 ba1k sqft288 South St #2, Somerset, MA 02726Off Market
- $640,5004 bd2 ba2.1k sqft26 Marsh St, Somerset, MA 02726Off Market
Nearby schools
GreatSchools rating
- 7/10North Elementary SchoolGrades: PK-5Distance: 1 mi
- 6/10Somerset Middle SchoolGrades: 6-8Distance: 2.5 mi
- 7/10Somerset Berkley Regional High SchoolGrades: 9-12Distance: 1.9 mi
Get a cash offer in 3 minutes
Find out how much your home could sell for in as little as 3 minutes with a no-obligation cash offer.
Estimated market value
$637,700
Get a cash offer in 3 minutes
Find out how much your home could sell for in as little as 3 minutes with a no-obligation cash offer.
Estimated market value
$637,700
- Massachusetts
- Bristol County
- Somerset
- 02726
- 346 South St
