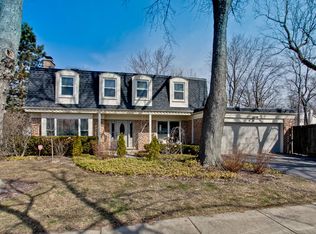
Location is everything here. Just a short walk to Lake Forest High School and Sheridan Elementary School, with the lakefront and downtown Lake Forest an easy bike ride away, this is a setting that's hard to replicate. The home is a classic center entry Colonial with a welcoming front porch, set on a half-acre lot. A circular driveway adds convenience and provides ample off-street parking opportunities. Inside, the layout is comfortable and well-proportioned. On one side of the foyer is a generously sized living room, anchored by a gas fireplace and a large bay window overlooking the front yard, on the other is the formal dining room. The eat-in kitchen was completely renovated in 2022, down to the studs and new wall insulation. It's bright and thoughtfully finished with white cabinetry, quartz countertops, a tile backsplash, and stainless steel appliances, including the range, refrigerator, dishwasher, and microwave. At the center of the home is a striking double-sided stone fireplace with custom doors, connecting the kitchen and family room. One side serves the breakfast area, while the other creates a cozy seating space within the family room. The main portion of the family room offers plenty of room to gather, and sliding glass doors open to a paver patio and fully fenced backyard. Upstairs, is the primary suite with a large walk-in shower, plus three additional well-sized bedrooms. The hall bath has just been updated with porcelain tile, a white vanity, and a tub/shower with tile surround and glass enclosure. Additional highlights include hardwood floors throughout, newer windows, updated window coverings, a new front door, new porcelain tile on the front porch, newer washer and dryer, and new ceiling fans in the bedrooms. The interior has also been freshly painted in most rooms, and the roof was replaced in 2012. A large side yard creates a park-like setting-ideal for throwing a football, kicking a soccer ball, or just enjoying the extra space. Homes with this combination of location, updates, and lot size rarely become available at this price point. Private showings will begin on Monday April 6th.
Closed
$1,000,000
346 Spruce Ave, Lake Forest, IL 60045
4beds
2,260sqft
Single Family Residence
Built in 1964
10,876 Square Feet Lot
$1,004,400 Zestimate®
$442/sqft
$5,527 Estimated rent
Home value
$1,004,400
$954,000 - $1.05M
$5,527/mo
Zestimate® history
Owner options
List your home for rent
$5,527/mo
Rent Zestimate®
Find your next renter with Zillow Rental Manager. Plus, with online applications, you can quickly screen prospective tenants – for free.
$5,527/mo
Rent Zestimate®
Refinance and save
$7,830/mo
Est. payment
Refinancing to a lower rate could help reduce your monthly payments and save thousands over the life of the loan.
$7,830/mo
Est. payment
Explore your selling options
Work with a Zillow partner agent
Leverage their expertise and Zillow's premium Showcase listings to get your home seen by more buyers.
Get startedList with your own agent
Get your home in front of millions of buyers by listing it on Zillow.
Learn how to do itSell it yourself
Take full control of how buyers see your home on Zillow by listing For Sale by Owner (FSBO).
List your homeWhat's special
Gas fireplaceThree additional well-sized bedroomsClassic center entry colonialHalf-acre lotWelcoming front porchFormal dining roomNewer windows
Zillow last checked:
Listing updated:
Listed by:
Alissa McNicholas 847-416-0446,
Compass,
Lori Baker, SRES,
Compass
Bought with:
David Chung
Compass
Source: MRED as distributed by MLS GRID,MLS#: 12609823
Facts & features
Interior
Bedrooms & bathrooms
- Bedrooms: 4
- Bathrooms: 3
- Full bathrooms: 2
- 1/2 bathrooms: 1
Rooms
- Room types: Breakfast Room
Primary bedroom
- Features: Flooring (Hardwood), Window Treatments (Window Treatments), Bathroom (Full)
- Level: Second
- Area: 266 Square Feet
- Dimensions: 19X14
Bedroom 2
- Features: Flooring (Hardwood), Window Treatments (Window Treatments)
- Level: Second
- Area: 130 Square Feet
- Dimensions: 13X10
Bedroom 3
- Features: Flooring (Hardwood), Window Treatments (Window Treatments)
- Level: Third
- Area: 150 Square Feet
- Dimensions: 15X10
Bedroom 4
- Features: Flooring (Hardwood), Window Treatments (Window Treatments)
- Level: Second
- Area: 144 Square Feet
- Dimensions: 12X12
Breakfast room
- Features: Flooring (Tile)
- Level: Main
- Area: 132 Square Feet
- Dimensions: 12X11
Dining room
- Features: Flooring (Hardwood), Window Treatments (Window Treatments)
- Level: Main
- Area: 154 Square Feet
- Dimensions: 14X11
Family room
- Features: Flooring (Hardwood), Window Treatments (Window Treatments)
- Level: Main
- Area: 351 Square Feet
- Dimensions: 27X13
Kitchen
- Features: Kitchen (Eating Area-Table Space, Updated Kitchen), Flooring (Tile)
- Level: Main
- Area: 240 Square Feet
- Dimensions: 20X12
Laundry
- Level: Basement
- Area: 100 Square Feet
- Dimensions: 10X10
Living room
- Features: Flooring (Hardwood), Window Treatments (Window Treatments)
- Level: Main
- Area: 322 Square Feet
- Dimensions: 23X14
Heating
- Natural Gas, Forced Air
Cooling
- Central Air
Appliances
- Included: Range, Microwave, Dishwasher, Refrigerator, Washer, Dryer, Disposal, Range Hood, Humidifier, Gas Water Heater
- Laundry: Sink
Features
- Built-in Features
- Flooring: Hardwood
- Windows: Screens
- Basement: Unfinished,Partial
- Attic: Unfinished
- Number of fireplaces: 3
- Fireplace features: Double Sided, Gas Log, Masonry, Family Room, Living Room, Other
Interior area
- Total structure area: 0
- Total interior livable area: 2,260 sqft
Property
Parking
- Total spaces: 2
- Parking features: Asphalt, Garage Door Opener, Yes, Garage Owned, Attached, Garage
- Attached garage spaces: 2
- Has uncovered spaces: Yes
Accessibility
- Accessibility features: No Disability Access
Features
- Stories: 2
- Patio & porch: Patio
- Fencing: Fenced
Lot
- Size: 10,876 Square Feet
- Dimensions: 185x60
- Features: Corner Lot, Mature Trees
Details
- Parcel number: 12281050090000
- Special conditions: List Broker Must Accompany
- Other equipment: Ceiling Fan(s), Sump Pump
Construction
Type & style
- Home type: SingleFamily
- Architectural style: Colonial
- Property subtype: Single Family Residence
Materials
- Vinyl Siding, Brick
- Foundation: Concrete Perimeter
- Roof: Asphalt
Condition
- New construction: No
- Year built: 1964
- Major remodel year: 2022
Utilities & green energy
- Electric: Circuit Breakers, 200+ Amp Service
- Sewer: Public Sewer
- Water: Lake Michigan, Public
Community & HOA
Community
- Features: Park, Curbs, Sidewalks, Street Lights, Street Paved
- Security: Security System, Carbon Monoxide Detector(s), Closed Circuit Camera(s)
HOA
- Services included: None
Location
- Region: Lake Forest
Financial & listing details
- Price per square foot: $442/sqft
- Tax assessed value: $659,007
- Annual tax amount: $12,656
- Date on market: 4/6/2026
- Listing terms: Conventional
- Ownership: Fee Simple
Price history
| Date | Event | Price |
|---|---|---|
| 6/8/2026 | Sold | $1,000,000+0.5%$442/sqft |
Source:  MRED as distributed by MLS GRID #12609823 Report a problem MRED as distributed by MLS GRID #12609823 Report a problem | ||
| 5/20/2026 | Listing removed | $995,000$440/sqft |
Source: MRED as distributed by MLS GRID #12609823 Report a problem | ||
| 4/8/2026 | Contingent | $995,000$440/sqft |
Source: MRED as distributed by MLS GRID #12609823 Report a problem | ||
| 4/6/2026 | Listed for sale | $995,000+84.3%$440/sqft |
Source: MRED as distributed by MLS GRID #12609823 Report a problem | ||
| 7/23/2002 | Sold | $540,000$239/sqft |
Source: Public Record Report a problem | ||
Public tax history
| Year | Property taxes | Tax assessment |
|---|---|---|
| 2024 | $12,657 +14.2% | $243,929 +11.1% |
| 2023 | $11,081 +6.2% | $219,647 +19.3% |
| 2022 | $10,435 +4.1% | $184,070 +2.9% |
| 2021 | $10,024 +1.1% | $178,816 +0.3% |
| 2020 | $9,917 -17.9% | $178,254 +1.9% |
| 2019 | $12,078 +10.4% | $174,982 -20.3% |
| 2018 | $10,937 | $219,449 +1.7% |
| 2017 | $10,937 +5.7% | $215,781 +5.1% |
| 2016 | $10,351 +10.3% | $205,388 +6.2% |
| 2015 | $9,382 +1.1% | $193,398 +11.7% |
| 2014 | $9,275 +1.9% | $173,080 -0.9% |
| 2012 | $9,102 +2.4% | $174,581 -9.4% |
| 2011 | $8,891 +3.5% | $192,783 -4.3% |
| 2010 | $8,588 -0.3% | $201,483 -8.4% |
| 2009 | $8,615 +1.6% | $220,032 -2% |
| 2008 | $8,481 +10.7% | $224,431 +2.8% |
| 2006 | $7,661 +11.7% | $218,403 |
| 2005 | $6,859 -8.8% | -- |
| 2004 | $7,523 +2.2% | -- |
| 2003 | $7,361 -15.7% | -- |
| 2002 | $8,727 +4.6% | -- |
| 2001 | $8,340 +0.6% | $184,515 +5.6% |
| 2000 | $8,294 | $174,732 |
Find assessor info on the county website
Neighborhood: 60045
Nearby homes
- $1,132,5004 bd3 ba1.9k sqft1442 Edgewood Rd, Lake Forest, IL 60045Off Market
- $1,068,3004 bd3 ba2k sqft1452 Edgewood Rd, Lake Forest, IL 60045Off Market
- $1,174,2005 bd3 ba2.2k sqft1460 Edgewood Rd, Lake Forest, IL 60045Off Market
- $922,3004 bd3 ba2.2k sqft320 Spruce Ave, Lake Forest, IL 60045Off Market
- $1,295,200-- bd3 ba2.7k sqft1415 Edgewood Rd, Lake Forest, IL 60045Off Market
- $890,300-- bd2 ba2.4k sqft1443 Willow St, Lake Forest, IL 60045Off Market
- $1,504,3005 bd5 ba3.6k sqft319 Ravine Park Dr, Lake Forest, IL 60045Off Market
- $1,096,000-- bd3 ba2.4k sqft376 Spruce Ave, Lake Forest, IL 60045Off Market
Nearby schools
GreatSchools rating
- 10/10Deer Path Middle School EastGrades: 5-6Distance: 2.9 mi
- 10/10Deer Path Middle School WestGrades: 7-8Distance: 2.9 mi
- 9/10Lake Forest High SchoolGrades: 9-12Distance: 0.1 mi
Schools provided by the listing agent
- Elementary: Sheridan Elementary School
- Middle: Deer Path Middle School
- High: Lake Forest High School
- District: 67
Source: MRED as distributed by MLS GRID. This data may not be complete. We recommend contacting the local school district to confirm school assignments for this home.
Get a cash offer in 3 minutes
Find out how much your home could sell for in as little as 3 minutes with a no-obligation cash offer.
Estimated market value
$1,004,400
Get a cash offer in 3 minutes
Find out how much your home could sell for in as little as 3 minutes with a no-obligation cash offer.
Estimated market value
$1,004,400
- Illinois
- Lake County
- Lake Forest
- 60045
- 346 Spruce Ave
