Welcome home to this 4 bedroom 3.5 bath home in the desirable Arrowhead South subdivision. This handsome home boasts 2x6 construction and double hung windows as well as the lower floor roughed in for radiant heat. The kitchen has granite countertops and stainless steel appliances. Laundry room is on main floor. Master bedroom has a walk in closet as well as a jetted tub with separate shower. It also has an additional closet with hook up for laundry as well. The finished basement has new flooring and paint. There is an attached 3 car garage and a spacious concrete driveway. The backyard is fenced in and has a shed for additional storage. Close to the Illinois border; just a short drive to HWY 50 or HWY 12. Accepting Secondary Offers!
Closed
$395,000
346 Stohr AVENUE, Twin Lakes, WI 53181
4beds
2,478sqft
Single Family Residence
Built in 2005
0.34 Acres Lot
$501,400 Zestimate®
$159/sqft
$3,282 Estimated rent
Home value
$501,400
$476,000 - $526,000
$3,282/mo
Zestimate® history
Owner options
List your home for rent
$3,282/mo
Rent Zestimate®
Find your next renter with Zillow Rental Manager. Plus, with online applications, you can quickly screen prospective tenants – for free.
$3,282/mo
Rent Zestimate®
Refinance and save
$2,596/mo
Est. payment
Refinancing to a lower rate could help reduce your monthly payments and save thousands over the life of the loan.
$2,596/mo
Est. payment
Explore your selling options
Work with a Zillow partner agent
Leverage their expertise and Zillow's premium Showcase listings to get your home seen by more buyers.
Get startedList with your own agent
Get your home in front of millions of buyers by listing it on Zillow.
Learn how to do itSell it yourself
Take full control of how buyers see your home on Zillow by listing For Sale by Owner (FSBO).
List your homeWhat's special
Laundry roomNew flooringWalk in closetGranite countertopsMaster bedroomJetted tubDouble hung windows
Zillow last checked:
Listing updated:
Listed by:
Jill Meinken 262-812-6864,
Keating Real Estate
Bought with:
Robbyn Struck
Source: WIREX MLS,MLS#: 1842884 Originating MLS: Metro MLS
Originating MLS: Metro MLSFacts & features
Interior
Bedrooms & bathrooms
- Bedrooms: 4
- Bathrooms: 4
- Full bathrooms: 3
- 1/2 bathrooms: 1
Primary bedroom
- Level: Upper
- Area: 270
- Dimensions: 18 x 15
Bedroom 2
- Level: Upper
- Area: 117
- Dimensions: 13 x 9
Bedroom 3
- Level: Upper
- Area: 99
- Dimensions: 11 x 9
Bedroom 4
- Level: Lower
- Area: 221
- Dimensions: 17 x 13
Bathroom
- Features: Whirlpool, Master Bedroom Bath: Tub/No Shower, Master Bedroom Bath, Shower Over Tub, Shower Stall
Dining room
- Level: Main
- Area: 117
- Dimensions: 13 x 9
Family room
- Level: Main
- Area: 169
- Dimensions: 13 x 13
Kitchen
- Level: Main
- Area: 130
- Dimensions: 13 x 10
Living room
- Level: Main
- Area: 270
- Dimensions: 18 x 15
Heating
- Natural Gas, Forced Air
Cooling
- Central Air
Appliances
- Included: Dishwasher, Microwave, Oven, Range, Refrigerator, Water Softener
Features
- Walk-In Closet(s), Kitchen Island
- Flooring: Wood
- Basement: Finished,Full,Concrete
Interior area
- Total structure area: 2,478
- Total interior livable area: 2,478 sqft
- Finished area above ground: 1,948
- Finished area below ground: 530
Property
Parking
- Total spaces: 3
- Parking features: Garage Door Opener, Attached, 3 Car
- Attached garage spaces: 3
Features
- Levels: Two
- Stories: 2
- Has spa: Yes
- Spa features: Bath
- Fencing: Fenced Yard
Lot
- Size: 0.34 Acres
- Features: Sidewalks
Details
- Additional structures: Garden Shed
- Parcel number: 8541192125001
- Zoning: Res
Construction
Type & style
- Home type: SingleFamily
- Architectural style: Contemporary
- Property subtype: Single Family Residence
Materials
- Brick, Brick/Stone, Vinyl Siding
Condition
- 11-20 Years
- New construction: No
- Year built: 2005
Utilities & green energy
- Sewer: Public Sewer
- Water: Well
Community & HOA
Community
- Subdivision: Arrowhead South
Location
- Region: Twin Lakes
- Municipality: Twin Lakes
Financial & listing details
- Price per square foot: $159/sqft
- Tax assessed value: $410,500
- Annual tax amount: $6,891
- Date on market: 7/19/2023
- Inclusions: Refrigerator, Stove, Microwave, Dishwasher, Water Softener
- Exclusions: Seller's Personal Property
Price history
| Date | Event | Price |
|---|---|---|
| 10/10/2023 | Sold | $395,000-2.9%$159/sqft |
Source:  WIREX MLS #1842884 Report a problem WIREX MLS #1842884 Report a problem | ||
| 8/11/2023 | Contingent | $407,000$164/sqft |
Source: WIREX MLS #1842884 Report a problem | ||
| 8/3/2023 | Price change | $407,000-3.9%$164/sqft |
Source: WIREX MLS #1842884 Report a problem | ||
| 7/19/2023 | Listed for sale | $423,500+31.1%$171/sqft |
Source: WIREX MLS #1842884 Report a problem | ||
| 6/5/2020 | Sold | $323,000-2.1%$130/sqft |
Source: Public Record Report a problem | ||
| 10/5/2019 | Price change | $329,900-1.2%$133/sqft |
Source: Keefe Real Estate, Inc. #1639429 Report a problem | ||
| 9/5/2019 | Price change | $334,000-1.6%$135/sqft |
Source: Keefe Real Estate, Inc. #1639429 Report a problem | ||
| 8/22/2019 | Price change | $339,500-1.6%$137/sqft |
Source: Keefe Real Estate, Inc. #1639429 Report a problem | ||
| 5/29/2019 | Listed for sale | $344,900+30.2%$139/sqft |
Source: Keefe Real Estate, Inc. #1639429 Report a problem | ||
| 4/2/2009 | Listing removed | $265,000+3.9%$107/sqft |
Source: Visual Tour #06948469 Report a problem | ||
| 9/19/2008 | Sold | $255,000-3.8%$103/sqft |
Source:  MRED as distributed by MLS GRID #06948469 Report a problem MRED as distributed by MLS GRID #06948469 Report a problem | ||
| 7/27/2008 | Listed for sale | $265,000+636.1%$107/sqft |
Source: Visual Tour #06948469 Report a problem | ||
| 4/27/2005 | Sold | $36,000$15/sqft |
Source: Public Record Report a problem | ||
Public tax history
| Year | Property taxes | Tax assessment |
|---|---|---|
| 2024 | $5,199 -14.8% | $410,500 +27.1% |
| 2023 | $6,106 -8.9% | $323,000 |
| 2022 | $6,701 +6% | $323,000 |
| 2021 | $6,321 +23.7% | $323,000 +41.2% |
| 2020 | $5,111 +4.1% | $228,700 |
| 2019 | $4,910 +2.2% | $228,700 |
| 2018 | $4,804 -5.5% | $228,700 +17.1% |
| 2017 | $5,082 -0.1% | $195,300 |
| 2016 | $5,090 +13.5% | $195,300 |
| 2015 | $4,486 -4% | $195,300 -2% |
| 2014 | $4,675 | $199,300 |
| 2013 | $4,675 -0.7% | $199,300 |
| 2012 | $4,708 +0.6% | $199,300 -17.4% |
| 2011 | $4,682 +2.7% | $241,200 +1.6% |
| 2010 | $4,560 -0.3% | $237,300 |
| 2009 | $4,574 +5.5% | $237,300 |
| 2008 | $4,335 +2.2% | $237,300 |
| 2007 | $4,243 +2.1% | $237,300 +0.5% |
| 2006 | $4,155 | $236,200 |
| 2002 | -- | -- |
Find assessor info on the county website
Neighborhood: 53181
Nearby homes
- $465,2004 bd2 ba2.2k sqft344 Stohr Ave, Twin Lakes, WI 53181Off Market
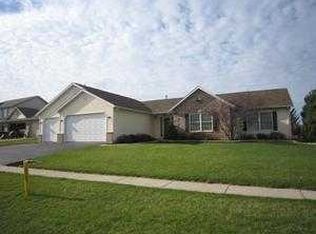
- $547,8003 bd2 ba2.2k sqft348 Stohr Ave, Twin Lakes, WI 53181Off Market
- $423,3003 bd2 ba1.7k sqft621 Tomahawk Dr, Twin Lakes, WI 53181Off Market
- $448,8003 bd2 ba1.7k sqft625 Arrowhead Dr, Twin Lakes, WI 53181Off Market
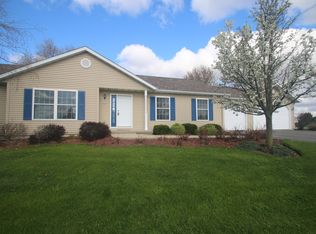
- $492,2004 bd3 ba2.9k sqft343 Stohr Ave, Twin Lakes, WI 53181Off Market
- $418,4003 bd2 ba1.5k sqft615 Tomahawk Dr, Twin Lakes, WI 53181Off Market
- $388,5003 bd2 ba1.3k sqft617 Arrowhead Dr, Twin Lakes, WI 53181Off Market
- $629,0003 bd2 ba1.8k sqft9284 375th Ave, Twin Lakes, WI 53181Off Market
Nearby schools
GreatSchools rating
- 4/10Lakewood Elementary SchoolGrades: PK-8Distance: 1.5 mi
- 3/10Wilmot High SchoolGrades: 9-12Distance: 4.5 mi
Schools provided by the listing agent
- Elementary: Lakewood
- High: Wilmot
- District: Twin Lakes #4
Source: WIREX MLS. This data may not be complete. We recommend contacting the local school district to confirm school assignments for this home.
Get a cash offer in 3 minutes
Find out how much your home could sell for in as little as 3 minutes with a no-obligation cash offer.
Estimated market value
$501,400
Get a cash offer in 3 minutes
Find out how much your home could sell for in as little as 3 minutes with a no-obligation cash offer.
Estimated market value
$501,400
- Wisconsin
- Kenosha County
- Twin Lakes
- 53181
- 346 Stohr AVENUE
Nearby cities
Nearby zip codes
Other Twin Lakes Topics
