Skip main navigation
Sold for $345,000
  • $345,000

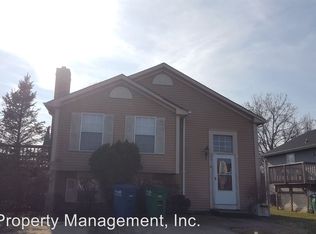
    346 Stratford Ave, Aberdeen, MD 21001

    4beds
    1,890sqft
    Single Family Residence
    Built in 1986
    5,662 Square Feet Lot
    $353,400 Zestimate®
    $183/sqft
    $2,953 Estimated rent

    Home value

    $353,400

    $325,000 - $382,000

    $2,953/mo

    Zestimate® history
    Loading
    Loading...

    Owner options

    List your home for rent

    $2,953/mo

    Rent Zestimate®

    Find your next renter with Zillow Rental Manager. Plus, with online applications, you can quickly screen prospective tenants – for free.

    Learn more

    $2,953/mo

    Rent Zestimate®

    Refinance and save

    $2,070/mo

    Est. payment

    Refinancing to a lower rate could help reduce your monthly payments and save thousands over the life of the loan.

    See today's rates

    $2,070/mo

    Est. payment

    Explore your selling options

    Work with a Zillow partner agent

    Leverage their expertise and Zillow's premium Showcase listings to get your home seen by more buyers.

    Get started

    List with your own agent

    Get your home in front of millions of buyers by listing it on Zillow.

    Learn how to do it

    Sell it yourself

    Take full control of how buyers see your home on Zillow by listing For Sale by Owner (FSBO).

    List your home

    What's special

    Finished lower levelVinyl privacy fenceNewer lvp floorsCherry finish cabinetsBrand-new stoveGlass tile backsplashGranite countertops
    This entertainer’s dream home offers an outdoor space worthy of HGTV, featuring a huge stamped concrete patio, a charming gazebo/crab shack- all ready for you to enjoy in privacy, thanks to the vinyl privacy fence! Inside, the kitchen impresses with granite countertops, a glass tile backsplash, cherry finish cabinets, newer LVP floors, and a brand-new stove. The flexible living/dining combo can also be used as one expansive living space. Sunroom off the living room provides additional living space to enjoy morning coffee, evening meals, or to be your own personal garden - yoga room! Unlike most homes in the community the primary bedroom offers an ensuite half bath. New hall bathroom with classic subway tile, modern vanity and finishes. Finished lower level includes a large recreation room with a pellet stove, 4th bedroom, full bath, and large storage room. Additional features include fresh paint, laminate floors throughout, 1.5-story overlook from the kitchen into the foyer, shed with electric, additional storage area under deck. Peace of mind with roof approx 10 years old, windows approximately 10 years old, and the hot water heater approx 3 years old. Don’t miss this fantastic opportunity!

    Zillow last checked:

    Listing updated:

    Listed by:

    Kim Letschin 410-456-7983,

    Long & Foster Real Estate, Inc.,

    Listing Team: Adkins Letschin Home Group

    Bought with:

    Heather Santos, ABR006278

    RE/MAX Components

    Source: Bright MLS,MLS#: MDHR2036804MLS Logo

    Facts & features

    Interior

    Bedrooms & bathrooms
    • Bedrooms: 4
    • Bathrooms: 3
    • Full bathrooms: 2
    • 1/2 bathrooms: 1
    • Main level bathrooms: 2
    • Main level bedrooms: 3
    Rooms
    • Room types: Living Room, Dining Room, Primary Bedroom, Bedroom 2, Bedroom 3, Bedroom 4, Kitchen, Sun/Florida Room, Recreation Room, Storage Room
    Basement
    • Area: 810
    Heating
    • Heat Pump, Electric
    Cooling
    • Central Air, Ceiling Fan(s), Electric
    Appliances
    • Included: Dishwasher, Refrigerator, Cooktop, Microwave, Washer, Dryer, Electric Water Heater
    • Laundry: Has Laundry
    Features
    • Breakfast Area, Ceiling Fan(s), Combination Dining/Living, Dining Area, Entry Level Bedroom, Family Room Off Kitchen, Open Floorplan, Eat-in Kitchen, Kitchen - Table Space, Pantry, Upgraded Countertops, 9'+ Ceilings
    • Flooring: Laminate
    • Doors: Sliding Glass
    • Windows: Transom
    • Basement: Finished,Walk-Out Access
    • Has fireplace: No
    • Fireplace features: Pellet Stove
    Interior area
    • Total structure area: 1,890
    • Total interior livable area: 1,890 sqft
    • Finished area above ground: 1,080
    • Finished area below ground: 810

    Property

    Parking
    • Parking features: Driveway, On Street
    • Has uncovered spaces: Yes
    Accessibility
    • Accessibility features: Other
    Features
    • Levels: Split Foyer,Two
    • Stories: 2
    • Patio & porch: Deck, Enclosed, Patio, Screened
    • Exterior features: Extensive Hardscape
    • Pool features: None
    • Fencing: Full,Back Yard,Vinyl
    Lot
    • Size: 5,662 Square Feet
    • Dimensions: 50.00 x
    Details
    • Additional structures: Above Grade, Below Grade, Outbuilding
    • Parcel number: 1302078228
    • Zoning: R2
    • Special conditions: Standard

    Construction

    Type & style
    • Home type: SingleFamily
    • Property subtype: Single Family Residence
    Materials
    • Vinyl Siding
    • Foundation: Other
    • Roof: Asphalt
    Condition
    • Excellent,Very Good,Good
    • New construction: No
    • Year built: 1986

    Utilities & green energy

    • Sewer: Public Sewer
    • Water: Public

    Community & HOA

    Community
    • Subdivision: Hillsdale
    HOA
    • Has HOA: No
    Location
    • Region: Aberdeen
    • Municipality: Aberdeen

    Financial & listing details

    • Price per square foot: $183/sqft
    • Tax assessed value: $248,000
    • Annual tax amount: $3,914
    • Date on market: 11/7/2024
    • Listing agreement: Exclusive Right To Sell
    • Ownership: Fee Simple

    Price history

    DateEventPrice
    3/13/2025Sold$345,000$183/sqft
    Source: Public Record Report a problem
    12/9/2024Sold$345,000+1.5%$183/sqft
    Source: Bright MLS #MDHR2036804 Report a problem
    11/14/2024Pending sale$340,000$180/sqft
    Source: Long & Foster Broker Feed #MDHR2036804 Report a problem
    11/7/2024Listed for sale$340,000+209.1%$180/sqft
    Source: Long & Foster Broker Feed #MDHR2036804 Report a problem
    10/12/1993Sold$110,000$58/sqft
    Source: Public Record Report a problem

    Public tax history

    YearProperty taxesTax assessment
    2025$2,542 -35.1%$266,600 +7.5%
    2024$3,914 +8.1%$248,000 +8.1%
    2023$3,621 +5%$229,400
    2022$3,450 +1.1%$229,400 +10.4%
    2021$3,414 +5.3%$207,733 +5.5%
    2020$3,240 +2.4%$196,900
    2019$3,165 +1.8%$196,900 +4.9%
    2018$3,108 +2.5%$187,700 +2.5%
    2017$3,032 $183,100
    2016-- $183,100
    2015-- $183,100 -10.6%
    2014$2,119 $204,900
    2013-- $204,900
    2012-- $204,900 -11.8%
    2011-- $232,300 +6%
    2010-- $219,212 +6.4%
    2009-- $206,116 +6.8%
    2008-- $193,020 +11.7%
    2007-- $172,760 +13.3%
    2006-- $152,500 +15.3%
    2005-- $132,240 +3.9%
    2004-- $127,332 +4%
    2003-- $122,426 +4.2%
    2002-- $117,520 +2.3%
    2001-- $114,862
    Find assessor info on the county website

    Neighborhood: 21001

    Nearby schools

    GreatSchools rating
    Schools provided by the listing agent
    • District: Harford County Public Schools

    Source: Bright MLS. This data may not be complete. We recommend contacting the local school district to confirm school assignments for this home.

    Get a cash offer in 3 minutes
    Find out how much your home could sell for in as little as 3 minutes with a no-obligation cash offer.
    Estimated market value
    $353,400
    Get a cash offer in 3 minutes
    Find out how much your home could sell for in as little as 3 minutes with a no-obligation cash offer.
    Estimated market value
    $353,400