Discover a unique opportunity to own a piece of Duxbury’s history! Once home to the Delorenzo Turkey Farm, this antique 3-bedroom, 2-bath residence is set on a generous 1.38-acre lot close to shopping, restaurants, schools and commute. Rich with character, the property offers endless potential with its accessory building and detached 2-car garage with workshop, awaiting your vision. Whether you’re drawn to the charm of an antique home, the appeal of a spacious lot, or the possibilities for restoration and reimagination, this property presents a rare chance to create something truly special in one of the South Shore's most sought-after towns.
Sold for $805,000
$805,000
346 Summer St, Duxbury, MA 02332
3beds
3,846sqft
Single Family Residence
Built in 1969
1.38 Acres Lot
$811,000 Zestimate®
$209/sqft
$4,411 Estimated rent
Home value
$811,000
$746,000 - $884,000
$4,411/mo
Zestimate® history
Owner options
List your home for rent
$4,411/mo
Rent Zestimate®
Find your next renter with Zillow Rental Manager. Plus, with online applications, you can quickly screen prospective tenants – for free.
$4,411/mo
Rent Zestimate®
Refinance and save
$5,464/mo
Est. payment
Refinancing to a lower rate could help reduce your monthly payments and save thousands over the life of the loan.
$5,464/mo
Est. payment
Explore your selling options
Work with a Zillow partner agent
Leverage their expertise and Zillow's premium Showcase listings to get your home seen by more buyers.
Get startedList with your own agent
Get your home in front of millions of buyers by listing it on Zillow.
Learn how to do itSell it yourself
Take full control of how buyers see your home on Zillow by listing For Sale by Owner (FSBO).
List your homeWhat's special
Spacious lot
Zillow last checked:
Listing updated:
Listed by:
Liz Bone Team 781-258-7111,
South Shore Sotheby's International Realty 781-934-2000
Bought with:
John Heffernan
Compass
Source: MLS PIN,MLS#: 73438602
Facts & features
Interior
Bedrooms & bathrooms
- Bedrooms: 3
- Bathrooms: 2
- Full bathrooms: 2
Heating
- Baseboard
Cooling
- None
Appliances
- Included: Gas Water Heater
Features
- Flooring: Wood, Laminate
- Basement: Full
- Number of fireplaces: 2
Interior area
- Total structure area: 3,846
- Total interior livable area: 3,846 sqft
- Finished area above ground: 3,846
Property
Parking
- Total spaces: 12
- Parking features: Detached, Off Street
- Garage spaces: 2
- Uncovered spaces: 10
Features
- Patio & porch: Deck - Wood
- Exterior features: Deck - Wood
- Waterfront features: Bay, Harbor, Ocean
Lot
- Size: 1.38 Acres
- Features: Level
Details
- Parcel number: M:031 B:047 L:000,996866
- Zoning: RC
Construction
Type & style
- Home type: SingleFamily
- Architectural style: Antique
- Property subtype: Single Family Residence
Materials
- Frame
- Foundation: Stone
- Roof: Shingle
Condition
- Year built: 1969
Utilities & green energy
- Sewer: Private Sewer
- Water: Public
Community & HOA
Community
- Features: Public Transportation, Shopping, Pool, Tennis Court(s), Park, Walk/Jog Trails, Golf, Bike Path, Conservation Area, Highway Access, House of Worship
HOA
- Has HOA: No
Location
- Region: Duxbury
Financial & listing details
- Price per square foot: $209/sqft
- Tax assessed value: $944,300
- Annual tax amount: $9,443
- Date on market: 3/1/2026
- Listing terms: Contract
- Road surface type: Paved
Price history
| Date | Event | Price |
|---|---|---|
| 8/3/2026 | Sold | $805,000-5.2%$209/sqft |
Source: MLS PIN #73438602 Report a problem | ||
| 6/15/2026 | Pending sale | $849,000$221/sqft |
Source: MLS PIN #73438602 Report a problem | ||
| 4/4/2026 | Contingent | $849,000$221/sqft |
Source: MLS PIN #73438602 Report a problem | ||
| 10/2/2025 | Listed for sale | $849,000+17.9%$221/sqft |
Source: MLS PIN #73438602 Report a problem | ||
| 10/30/2018 | Sold | $720,000$187/sqft |
Source: Public Record Report a problem | ||
Public tax history
| Year | Property taxes | Tax assessment |
|---|---|---|
| 2025 | $9,257 -2.2% | $912,900 -3% |
| 2024 | $9,468 +0.3% | $941,200 +6.6% |
| 2023 | $9,439 +0.4% | $883,000 +36% |
| 2022 | $9,403 | $649,400 |
| 2021 | $9,403 +1.8% | $649,400 +3.1% |
| 2020 | $9,233 -18.4% | $629,800 -18.3% |
| 2019 | $11,309 -0.1% | $770,400 +3.1% |
| 2018 | $11,323 -1% | $746,900 +1.3% |
| 2017 | $11,436 +14.9% | $737,300 +15.2% |
| 2016 | $9,954 -27.9% | $640,100 -27.7% |
| 2015 | $13,812 +25.3% | $885,400 +1.2% |
| 2011 | $11,024 +6.2% | $874,900 -0.5% |
| 2010 | $10,380 -1.9% | $878,900 -9.4% |
| 2009 | $10,578 +6.6% | $969,600 +3.7% |
| 2008 | $9,924 -0.9% | $935,300 -5.3% |
| 2007 | $10,013 +1.6% | $987,500 -1.4% |
| 2006 | $9,857 +1.1% | $1,001,700 +4.2% |
| 2005 | $9,748 +4.8% | $961,300 +17.1% |
| 2004 | $9,304 +6% | $821,200 +12.8% |
| 2003 | $8,776 +11.9% | $727,700 +22.2% |
| 2001 | $7,844 +16.6% | $595,600 +43.8% |
| 1999 | $6,729 | $414,100 |
Find assessor info on the county website
Neighborhood: 02332
Nearby homes
- $894,1004 bd2 ba1.8k sqft347 Summer St, Duxbury, MA 02332Off Market
- $576,4002 bd2 ba1.1k sqft359 Summer St, Duxbury, MA 02332Off Market
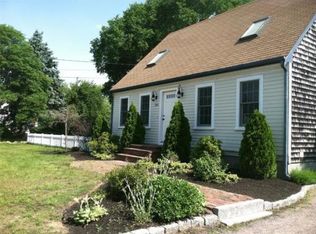
- $749,1003 bd1 ba1.6k sqft364 Summer St, Duxbury, MA 02332Off Market

- $912,3004 bd1 ba3.1k sqft351 Summer St, Duxbury, MA 02332Off Market
- $1,749,9994 bd4 ba3.3k sqft20 Lacoss Rd, Duxbury, MA 02332For Sale
- $1,122,5004 bd2 ba2.2k sqft369 Summer St, Duxbury, MA 02332Off Market
- $1,507,0004 bd5 ba4.2k sqft30 Lacoss Rd, Duxbury, MA 02332Off Market
- $870,2003 bd2 ba2.2k sqft317 Summer St, Duxbury, MA 02332Off Market
Nearby schools
GreatSchools rating
- NAChandler Elementary SchoolGrades: PK-2Distance: 0.5 mi
- 7/10Duxbury Middle SchoolGrades: 6-8Distance: 3.5 mi
- 10/10Duxbury High SchoolGrades: 9-12Distance: 3.5 mi
Schools provided by the listing agent
- Elementary: Chandler/Alden
- Middle: Dms
- High: Dhs
Source: MLS PIN. This data may not be complete. We recommend contacting the local school district to confirm school assignments for this home.
Get a cash offer in 3 minutes
Find out how much your home could sell for in as little as 3 minutes with a no-obligation cash offer.
Estimated market value
$811,000
Get a cash offer in 3 minutes
Find out how much your home could sell for in as little as 3 minutes with a no-obligation cash offer.
Estimated market value
$811,000
- Massachusetts
- Plymouth County
- Duxbury
- 02332
- 346 Summer St
