Skip main navigation
Off market
  • $567,800

    346 Sunrise Hill Lane #346, Norwalk, CT 06851

    3beds
    1,594sqft
    Condominium, Townhouse
    Built in 1976
    -- sqft lot
    $567,800 Zestimate®
    $356/sqft
    $3,487 Estimated rent

    Home value

    $567,800

    $534,000 - $608,000

    $3,487/mo

    Zestimate® history
    Loading
    Loading...

    Owner options

    List your home for rent

    $3,487/mo

    Rent Zestimate®

    Find your next renter with Zillow Rental Manager. Plus, with online applications, you can quickly screen prospective tenants – for free.

    Learn more

    $3,487/mo

    Rent Zestimate®

    Refinance and save

    $3,563/mo

    Est. payment

    Refinancing to a lower rate could help reduce your monthly payments and save thousands over the life of the loan.

    See today's rates

    $3,563/mo

    Est. payment

    Explore your selling options

    Work with a Zillow partner agent

    Leverage their expertise and Zillow's premium Showcase listings to get your home seen by more buyers.

    Get started

    List with your own agent

    Get your home in front of millions of buyers by listing it on Zillow.

    Learn how to do it

    Sell it yourself

    Take full control of how buyers see your home on Zillow by listing For Sale by Owner (FSBO).

    List your home

    What's special

    Tennis courtSoft-close shaker style cabinetsWork out roomPerennial pollinator plantingsPickle ball courtQuartz countertopsUpdated white kitchen


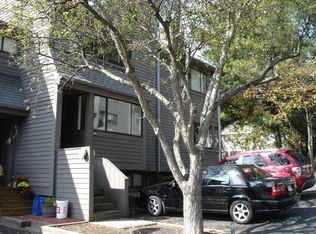
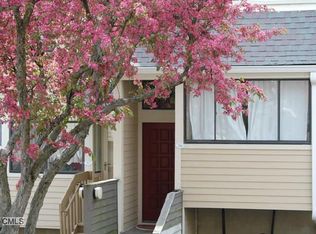
    We have multiple offers. Highest and Best is due by Monday 5/15 at 12 noon.This lovely 3 bedroom 1.5 bath unit is at the front of the Sunrise Hill complex and was one of the units built as a model. The front of the complex always seems to have plenty of parking! This home has an updated white kitchen with soft-close shaker style cabinets, quartz countertops, Bosch dishwasher and gas stove. The main level has living room, combination kitchen/dining room and half bath. Upper floor has 3 bedrooms. The primary bedroom has a walk-in closet. Lower level has finished heated area, which could function as den, work out room, play room or office. Lower level room has newer sliders to an enclosed 380 sq ft Trex deck. Private deck area has a small garden of perennial pollinator plantings & rose bush.Unit has lots of storage: lower level includes a 200 sq ft storage area as well as storage under the stairs. Unit has a pull down attic. Condo has been freshly painted. Sunrise Hill is well maintained and managed. Amenities include a pool, pickle ball court, tennis court and a tot playground. Hot water heater 2018. New motor to heater 2022. Furnace has humidifier attached to keep air from being so dry. Newer windows. Gas heat. Water included in HOA fees.Photos of living room and dining room are coming.Painting being finished!

    This property is not currently displayed as for sale or rent on Zillow. This may be different from what's on other websites or public sources.

    Zillow last checked:

    Listing updated:

    Listed by:

    Pardue & Waring Team of William Raveis Real Estate,

    Wendye Pardue 203-247-7927,

    William Raveis Real Estate 203-847-6633

    Bought with:

    Carol McMorris, RES.0455117

    Higgins Group Real Estate

    Source: Smart MLS,MLS#: 170558755MLS Logo

    Facts & features

    Interior

    Bedrooms & bathrooms
    • Bedrooms: 3
    • Bathrooms: 2
    • Full bathrooms: 1
    • 1/2 bathrooms: 1
    Rooms
    • Room types: Laundry
    Primary bedroom
    • Features: Ceiling Fan(s), Walk-In Closet(s), Wall/Wall Carpet
    • Level: Upper
    • Area: 207.01 Square Feet
    • Dimensions: 13.7 x 15.11
    Bedroom
    • Features: Ceiling Fan(s), Wall/Wall Carpet
    • Level: Upper
    • Area: 110.88 Square Feet
    • Dimensions: 11.2 x 9.9
    Bedroom
    • Features: Ceiling Fan(s), Wall/Wall Carpet
    • Level: Upper
    • Area: 124.08 Square Feet
    • Dimensions: 13.2 x 9.4
    Primary bathroom
    • Features: Sliders
    • Level: Upper
    • Area: 43.99 Square Feet
    • Dimensions: 5.3 x 8.3
    Bathroom
    • Level: Main
    • Area: 21.42 Square Feet
    • Dimensions: 4.2 x 5.1
    Dining room
    • Features: Hardwood Floor
    • Level: Main
    • Area: 171.57 Square Feet
    • Dimensions: 12.9 x 13.3
    Kitchen
    • Features: Combination Liv/Din Rm, Quartz Counters, Remodeled, Tile Floor
    • Level: Main
    • Area: 69.84 Square Feet
    • Dimensions: 7.2 x 9.7
    Living room
    • Features: Hardwood Floor
    • Level: Main
    • Area: 209.5 Square Feet
    • Dimensions: 12.11 x 17.3
    Other
    • Features: Sliders, Vinyl Floor, Wall/Wall Carpet
    • Level: Lower
    • Area: 240 Square Feet
    • Dimensions: 12 x 20
    Heating
    • Forced Air, Natural Gas
    Cooling
    • Ceiling Fan(s), Central Air
    Appliances
    • Included: Gas Range, Refrigerator, Dishwasher, Washer, Dryer, Gas Water Heater
    • Laundry: Lower Level
    Features
    • Wired for Data, Entrance Foyer
    • Doors: Storm Door(s)
    • Windows: Thermopane Windows
    • Basement: Full,Partially Finished,Heated,Interior Entry,Liveable Space,Storage Space
    • Attic: Pull Down Stairs,Storage
    • Has fireplace: No
    Interior area
    • Total structure area: 1,594
    • Total interior livable area: 1,594 sqft
    • Finished area above ground: 1,294
    • Finished area below ground: 300

    Property

    Parking
    • Total spaces: 1
    • Parking features: Assigned, Off Street
    Features
    • Stories: 3
    • Patio & porch: Deck, Porch
    • Has private pool: Yes
    • Pool features: In Ground
    • Waterfront features: Beach Access
    Lot
    • Features: Level
    Details
    • Parcel number: 241675
    • Zoning: C

    Construction

    Type & style
    • Home type: Condo
    • Architectural style: Townhouse
    • Property subtype: Condominium, Townhouse
    Materials
    • HardiPlank Type
    Condition
    • New construction: No
    • Year built: 1976

    Utilities & green energy

    • Sewer: Public Sewer
    • Water: Public
    Green energy
    • Energy efficient items: Doors, Windows

    Community & HOA

    Community
    • Features: Library, Medical Facilities, Park, Shopping/Mall
    • Subdivision: West Rocks Area
    HOA
    • Has HOA: Yes
    • Amenities included: Guest Parking, Playground, Pool, Tennis Court(s), Management
    • Services included: Maintenance Grounds, Trash, Pest Control, Pool Service, Road Maintenance
    • HOA fee: $363 monthly
    Location
    • Region: Norwalk

    Financial & listing details

    • Price per square foot: $356/sqft
    • Tax assessed value: $228,930
    • Annual tax amount: $5,626
    • Date on market: 7/2/2023

    Price history

    DateEventPrice
    6/29/2023Sold$450,000+9.8%$282/sqft
    Source: Smart MLS #170558755 Report a problem
    6/6/2023Listed for sale$410,000$257/sqft
    Source: William Raveis Real Estate, Mortgage & Insurance #170558755 Report a problem
    6/6/2023Contingent$410,000$257/sqft
    Source: Smart MLS #170558755 Report a problem
    5/18/2023Pending sale$410,000$257/sqft
    Source: William Raveis Real Estate, Mortgage & Insurance #170558755 Report a problem
    5/11/2023Listed for sale$410,000$257/sqft
    Source: Smart MLS #170558755 Report a problem

    Public tax history

    Tax history is unavailable.

    Neighborhood: 06851

    Nearby schools

    GreatSchools rating
    Schools provided by the listing agent
    • Elementary: Tracey
    • Middle: West Rocks
    • High: Norwalk

    Source: Smart MLS. This data may not be complete. We recommend contacting the local school district to confirm school assignments for this home.

    Get pre-qualified for a loan
    At Zillow Home Loans, we can pre-qualify you in as little as 5 minutes with no impact to your credit score.

    An equal housing lender. NMLS #10287.

    Sell for more on Zillow
    Get a Zillow Showcase℠ listing at no additional cost and you could sell for .
    $567,800
    2% more
    +$11,356
    With Zillow Showcase(estimated)
    $579,156