Enjoy small-town living at its finest in this charming home that stays cool during the summer months. Sip your morning coffee on the back porch while watching the sunrise, or relax in the evening with stunning summer sunsets from the front porch. The bright, sun-filled interior features a large living area perfect for gatherings, a spacious kitchen with granite countertops, and plenty of room for family and friends. Outside, the front yard is filled with lovingly planted flowers, trees, and bushes, while the wetlands across the street provide a peaceful, never-to-be-developed view. Located within walking distance to the elementary school, La Salle Park, The Human Bean coffee shop, local gas stations, Mexican restaurants, and banking, convenience is always close by. This friendly neighborhood comes alive with community events like La Salle Days every July, the annual Christmas parade, and a spectacular Fourth of July fireworks show. With welcoming neighbors and a warm, inviting atmosphere, this home is ready for you to create lifelong memories.
Sold for $430,000
$430,000
346 Sunset Drive, La Salle, CO 80645
3beds
3,276sqft
Single Family Residence
Built in 2015
6,870 Square Feet Lot
$428,200 Zestimate®
$131/sqft
$2,671 Estimated rent
Home value
$428,200
$407,000 - $450,000
$2,671/mo
Zestimate® history
Owner options
List your home for rent
$2,671/mo
Rent Zestimate®
Find your next renter with Zillow Rental Manager. Plus, with online applications, you can quickly screen prospective tenants – for free.
$2,671/mo
Rent Zestimate®
Refinance and save
$2,532/mo
Est. payment
Refinancing to a lower rate could help reduce your monthly payments and save thousands over the life of the loan.
$2,532/mo
Est. payment
Explore your selling options
Work with a Zillow partner agent
Leverage their expertise and Zillow's premium Showcase listings to get your home seen by more buyers.
Get startedList with your own agent
Get your home in front of millions of buyers by listing it on Zillow.
Learn how to do itSell it yourself
Take full control of how buyers see your home on Zillow by listing For Sale by Owner (FSBO).
List your homeWhat's special
Wetlands across the streetStunning summer sunsetsWatching the sunriseBack porchBright sun-filled interior
Zillow last checked:
Listing updated:
Listed by:
EmpowerHome Team Colorado 970-825-0012 Colorado-Contracts@empowerhome.com,
Keller Williams Realty Northern Colorado
Bought with:
Stephanie Dafoe, 100012805
Colorado Front Porch Realty Group
Source: REcolorado as distributed by MLS GRID,MLS#: 5977835
Facts & features
Interior
Bedrooms & bathrooms
- Bedrooms: 3
- Bathrooms: 2
- Full bathrooms: 2
- Main level bathrooms: 2
- Main level bedrooms: 3
Bedroom
- Description: Walk-In Closet
- Features: Primary Suite
- Level: Main
- Area: 189.84 Square Feet
- Dimensions: 11.3 x 16.8
Bedroom
- Level: Main
- Area: 127.4 Square Feet
- Dimensions: 9.1 x 14
Bedroom
- Level: Main
- Area: 140.16 Square Feet
- Dimensions: 9.6 x 14.6
Bathroom
- Description: Private Ensuite 5 Piece Bath
- Features: Primary Suite
- Level: Main
- Area: 74.52 Square Feet
- Dimensions: 8.1 x 9.2
Bathroom
- Level: Main
- Area: 58.32 Square Feet
- Dimensions: 5.4 x 10.8
Dining room
- Level: Main
- Area: 102.96 Square Feet
- Dimensions: 8.8 x 11.7
Great room
- Level: Main
- Area: 310.05 Square Feet
- Dimensions: 15.9 x 19.5
Kitchen
- Level: Main
- Area: 169.65 Square Feet
- Dimensions: 11.7 x 14.5
Laundry
- Level: Main
- Area: 49.49 Square Feet
- Dimensions: 6.11 x 8.1
Heating
- Forced Air, Natural Gas
Cooling
- Central Air
Appliances
- Included: Dishwasher, Microwave, Oven, Refrigerator
- Laundry: In Unit
Features
- Ceiling Fan(s), Eat-in Kitchen, Five Piece Bath, Granite Counters, Open Floorplan, Primary Suite, Vaulted Ceiling(s), Walk-In Closet(s)
- Flooring: Carpet, Tile, Wood
- Windows: Double Pane Windows
- Basement: Full,Unfinished
Interior area
- Total structure area: 3,276
- Total interior livable area: 3,276 sqft
- Finished area above ground: 1,638
- Finished area below ground: 0
Property
Parking
- Total spaces: 2
- Parking features: Concrete
- Attached garage spaces: 2
Features
- Levels: One
- Stories: 1
- Patio & porch: Covered, Front Porch, Patio
- Exterior features: Private Yard
- Fencing: Full
Lot
- Size: 6,870 Square Feet
Details
- Parcel number: R2213403
- Special conditions: Standard
Construction
Type & style
- Home type: SingleFamily
- Property subtype: Single Family Residence
Materials
- Brick, Frame, Wood Siding
- Roof: Composition
Condition
- Year built: 2015
Utilities & green energy
- Electric: 110V
- Sewer: Public Sewer
- Water: Public
- Utilities for property: Cable Available, Electricity Connected, Natural Gas Connected
Community & HOA
Community
- Security: Smoke Detector(s), Video Doorbell
- Subdivision: Dove Hill Estates
HOA
- Has HOA: No
Location
- Region: La Salle
Financial & listing details
- Price per square foot: $131/sqft
- Tax assessed value: $447,202
- Annual tax amount: $1,750
- Date on market: 10/1/2025
- Listing terms: Cash,Conventional,FHA,VA Loan
- Exclusions: Seller's Personal Belongings, Washer And Dryer, Staging Items
- Ownership: Individual
- Electric utility on property: Yes
- Road surface type: Paved
Price history
| Date | Event | Price |
|---|---|---|
| 11/7/2025 | Sold | $430,000$131/sqft |
Source:  REcolorado as distributed by MLS GRID #5977835 Report a problem REcolorado as distributed by MLS GRID #5977835 Report a problem | ||
| 10/6/2025 | Pending sale | $430,000$131/sqft |
Source: REcolorado as distributed by MLS GRID #5977835 Report a problem | ||
| 10/1/2025 | Listed for sale | $430,000+69.6%$131/sqft |
Source: REcolorado as distributed by MLS GRID #5977835 Report a problem | ||
| 5/22/2015 | Sold | $253,500$77/sqft |
Source:  IRES as distributed by MLS GRID #754033 Report a problem IRES as distributed by MLS GRID #754033 Report a problem | ||
Public tax history
| Year | Property taxes | Tax assessment |
|---|---|---|
| 2026 | $2,003 +14.5% | $27,370 -2.1% |
| 2025 | $1,750 +10.3% | $27,950 -1.9% |
| 2024 | $1,586 -2.9% | $28,480 -0.9% |
| 2023 | $1,634 -3.4% | $28,750 +24% |
| 2022 | $1,691 +10.8% | $23,190 -2.8% |
| 2021 | $1,526 | $23,850 +6.9% |
| 2020 | $1,526 +9.7% | $22,310 |
| 2019 | $1,391 -12% | $22,310 +14.6% |
| 2018 | $1,580 +13.6% | $19,470 |
| 2017 | $1,391 -1% | $19,470 +13.4% |
| 2016 | $1,405 +600.5% | $17,170 +421.9% |
| 2015 | $201 +82.2% | $3,290 +95.8% |
| 2014 | $110 | $1,680 |
| 2013 | -- | $1,680 +10.5% |
| 2012 | -- | $1,520 -27.3% |
| 2011 | -- | $2,090 -25.1% |
| 2010 | -- | $2,790 |
| 2009 | -- | $2,790 -54% |
| 2008 | -- | $6,070 |
| 2007 | -- | $6,070 +30250% |
| 2006 | -- | $20 |
| 2005 | -- | $20 |
| 2004 | -- | $20 |
Find assessor info on the county website
Neighborhood: 80645
Nearby homes
- $516,8005 bd4 ba2.1k sqft350 Sunset Dr, La Salle, CO 80645Off Market
- $465,4003 bd2 ba3.3k sqft342 Sunset Dr, La Salle, CO 80645Off Market
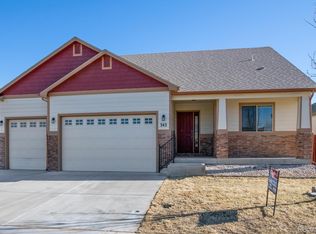
- $470,6004 bd3 ba1.8k sqft354 Sunset Dr, La Salle, CO 80645Off Market

- $500,7003 bd3 ba2.1k sqft345 Sunset Dr, La Salle, CO 80645Off Market
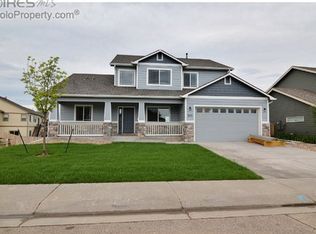
- $515,0005 bd3 ba3k sqft338 Sunset Dr, La Salle, CO 80645Sold
- $499,6004 bd3 ba2.6k sqft349 Sunset Dr, La Salle, CO 80645Off Market
- $497,0004 bd3 ba2.6k sqft349 Sunset, La Salle, CO 80645Off Market
- $466,9003 bd2 ba2.7k sqft341 Sunset Dr, La Salle, CO 80645Off Market
Nearby schools
GreatSchools rating
- 5/10Platteville Elementary SchoolGrades: PK-5Distance: 11.3 mi
- 5/10North Valley Middle SchoolGrades: 6-8Distance: 5.3 mi
- 4/10Valley High SchoolGrades: 9-12Distance: 5.4 mi
Schools provided by the listing agent
- Elementary: Pete Mirich
- Middle: North Valley
- High: Valley
- District: Weld County RE-1
Source: REcolorado as distributed by MLS GRID. This data may not be complete. We recommend contacting the local school district to confirm school assignments for this home.
Get a cash offer in 3 minutes
Find out how much your home could sell for in as little as 3 minutes with a no-obligation cash offer.
Estimated market value
$428,200
Get a cash offer in 3 minutes
Find out how much your home could sell for in as little as 3 minutes with a no-obligation cash offer.
Estimated market value
$428,200
- Colorado
- Weld County
- La Salle
- 80645
- 346 Sunset Drive
Nearby cities
Nearby zip codes
Other La Salle Topics
