Welcome to 346 Taintor Drive....a FABULOUS SOUTHPORT VILLAGE location on this quiet & sought after street, offering the BEST of BOTH Worlds! Prospect Lane Corner location allows walkability to The Village w Restaurants, Coffee, Deli, NYC train, Fitness Club, Library & the popular Southport Harbor. A taste of yesteryear w/ALL of the modern conveniences! Colonial style features OPEN FLOOR PLAN, En Suite Bedrooms w/MAIN LEVEL BR, LIVING SPACES w/ French doors leading to beautiful backyard, deck w/step surround & picket fence w/arbor. Look forward to Meal prep at the Kitchen center island & hostess counter w/dining area, or eating in the Formal DR & entertaining in the Magnificent great room, created to inspire allowing light from all angles w/ sunken wide plank floors, floor-to-ceiling raised panels & soaring 13 foot ceiling. Adjacent SUN room has perfect piano location. Don't miss the Coffered ceilings, skylights, wide plank wood reproduction flooring & vintage stove. 2 Primary BR Locations! And 4th BR Option/Home Office w/Wainscotting. Primary suite provides a cozy retreat w/fireplace & spacious Primary Bath w/Addn'l primary BR location on same floor.Ext. features: Dentil moulding, fluted millwork, wood roof & corner property. Newer period Pella windows w architecturally correct moulin-patterned windows & paneled lower shutters offer both privacy & sunlight. Move in this SUMMER & begin enjoying all Southport has to offer!
Sold for $1,800,000
$1,800,000
346 Taintor Drive, Fairfield, CT 06890
3beds
3,534sqft
Single Family Residence
Built in 1960
0.52 Acres Lot
$2,286,600 Zestimate®
$509/sqft
$7,706 Estimated rent
Home value
$2,286,600
$2.06M - $2.58M
$7,706/mo
Zestimate® history
Owner options
List your home for rent
$7,706/mo
Rent Zestimate®
Find your next renter with Zillow Rental Manager. Plus, with online applications, you can quickly screen prospective tenants – for free.
$7,706/mo
Rent Zestimate®
Refinance and save
$10,145/mo
Est. payment
Refinancing to a lower rate could help reduce your monthly payments and save thousands over the life of the loan.
$10,145/mo
Est. payment
Explore your selling options
Work with a Zillow partner agent
Leverage their expertise and Zillow's premium Showcase listings to get your home seen by more buyers.
Get startedList with your own agent
Get your home in front of millions of buyers by listing it on Zillow.
Learn how to do itSell it yourself
Take full control of how buyers see your home on Zillow by listing For Sale by Owner (FSBO).
List your homeWhat's special
Zillow last checked:
Listing updated:
Listed by:
The Vanderblue Team at Higgins Group,
Christine Magliocco 203-521-8002,
Higgins Group Real Estate 203-254-9000
Bought with:
Susan Seath, RES.0769961
Compass Connecticut, LLC
Source: Smart MLS,MLS#: 24010812
Facts & features
Interior
Bedrooms & bathrooms
- Bedrooms: 3
- Bathrooms: 3
- Full bathrooms: 3
Primary bedroom
- Features: Bookcases, Built-in Features, Fireplace, Full Bath, Wall/Wall Carpet
- Level: Upper
Bedroom
- Features: Full Bath, Wall/Wall Carpet
- Level: Main
Bedroom
- Features: Full Bath, Laundry Hookup, Wall/Wall Carpet
- Level: Upper
Dining room
- Features: Built-in Features, Softwood Floor, Wide Board Floor
- Level: Main
Family room
- Features: Bay/Bow Window, Beamed Ceilings, Built-in Features, French Doors, Tile Floor, Wide Board Floor
- Level: Main
Great room
- Features: Palladian Window(s), Skylight, High Ceilings, Built-in Features, Hardwood Floor, Wide Board Floor
- Level: Main
Kitchen
- Features: Skylight, Built-in Features, Granite Counters, Kitchen Island, Softwood Floor, Wide Board Floor
- Level: Main
Kitchen
- Features: Bay/Bow Window, Beamed Ceilings, Dining Area, Softwood Floor, Wide Board Floor
- Level: Main
Living room
- Features: Beamed Ceilings, Fireplace, French Doors, Softwood Floor, Wide Board Floor
- Level: Main
Office
- Features: Palladian Window(s), Wall/Wall Carpet
- Level: Third,Upper
Sun room
- Features: Bookcases, Built-in Features, Wall/Wall Carpet, Stone Floor
- Level: Main
Heating
- Forced Air, Zoned, Natural Gas
Cooling
- Central Air
Appliances
- Included: Oven, Microwave, Subzero, Dishwasher, Washer, Dryer, Electric Range, Gas Water Heater, Water Heater
- Laundry: Upper Level
Features
- Open Floorplan, Entrance Foyer, Smart Thermostat
- Doors: Storm Door(s), French Doors
- Windows: Thermopane Windows
- Basement: Crawl Space,Partial,Unfinished,Hatchway Access,Interior Entry
- Attic: Heated,Partially Finished,Floored,Walk-up
- Number of fireplaces: 2
Interior area
- Total structure area: 3,534
- Total interior livable area: 3,534 sqft
- Finished area above ground: 3,534
Property
Parking
- Total spaces: 10
- Parking features: Attached, Paved, Off Street, Driveway, Garage Door Opener, Private, Circular Driveway
- Attached garage spaces: 2
- Has uncovered spaces: Yes
Features
- Patio & porch: Deck
- Exterior features: Outdoor Grill, Rain Gutters, Stone Wall
- Has view: Yes
- View description: Golf Course
- Waterfront features: Walk to Water, Beach Access, Water Community, Harbor
Lot
- Size: 0.52 Acres
- Features: Corner Lot, Few Trees, Wooded, Landscaped
Details
- Additional structures: Shed(s)
- Parcel number: 135124
- Zoning: R3
- Other equipment: Generator
Construction
Type & style
- Home type: SingleFamily
- Architectural style: Colonial
- Property subtype: Single Family Residence
Materials
- Clapboard
- Foundation: Concrete Perimeter
- Roof: Wood
Condition
- New construction: No
- Year built: 1960
Utilities & green energy
- Sewer: Public Sewer
- Water: Public
- Utilities for property: Cable Available
Green energy
- Energy efficient items: Thermostat, Doors, Windows
Community & HOA
Community
- Features: Golf, Health Club, Library, Park, Playground, Private School(s), Public Rec Facilities, Near Public Transport
- Subdivision: Southport Village
HOA
- Has HOA: No
Location
- Region: Southport
Financial & listing details
- Price per square foot: $509/sqft
- Tax assessed value: $905,870
- Annual tax amount: $25,274
- Date on market: 4/18/2024
- Exclusions: See Inclusion/Exclusion disclosure
Price history
| Date | Event | Price |
|---|---|---|
| 9/16/2024 | Sold | $1,800,000-10%$509/sqft |
Source:  Smart MLS #24010812 Report a problem Smart MLS #24010812 Report a problem | ||
| 8/7/2024 | Pending sale | $2,000,000$566/sqft |
Source: Smart MLS #24010812 Report a problem | ||
| 6/26/2024 | Price change | $2,000,000-9.1%$566/sqft |
Source: Smart MLS #24010812 Report a problem | ||
| 4/20/2024 | Listed for sale | $2,200,000+323.1%$623/sqft |
Source: Smart MLS #24010812 Report a problem | ||
| 8/14/1992 | Sold | $520,000$147/sqft |
Source: Public Record Report a problem | ||
Public tax history
| Year | Property taxes | Tax assessment |
|---|---|---|
| 2025 | $25,718 +1.8% | $905,870 |
| 2024 | $25,274 +1.4% | $905,870 |
| 2023 | $24,920 +1% | $905,870 |
| 2022 | $24,676 +1% | $905,870 |
| 2021 | $24,440 -4.2% | $905,870 -4.9% |
| 2020 | $25,508 | $952,140 |
| 2019 | $25,508 +1.6% | $952,140 |
| 2018 | $25,098 +2.1% | $952,140 |
| 2017 | $24,584 0% | $952,140 -4% |
| 2015 | $24,587 +1.6% | $991,830 |
| 2014 | $24,201 +2% | $991,830 |
| 2013 | $23,734 +6.5% | $991,830 |
| 2011 | $22,286 +4.7% | $991,830 -10.2% |
| 2010 | $21,292 +2% | $1,104,950 |
| 2009 | $20,884 +1.8% | $1,104,950 +0.1% |
| 2008 | $20,516 +6.7% | $1,104,180 |
| 2007 | $19,224 +14.6% | $1,104,180 +9.7% |
| 2006 | $16,775 +27.2% | $1,006,320 +89.2% |
| 2005 | $13,188 +6% | $531,790 |
| 2004 | $12,444 +8.8% | $531,790 |
| 2003 | $11,433 +17.7% | $531,790 +59.9% |
| 2001 | $9,713 +85.3% | $332,640 |
| 2000 | $5,242 -41% | $332,640 |
| 1999 | $8,881 | $332,640 |
Find assessor info on the county website
Neighborhood: Southport
Nearby homes
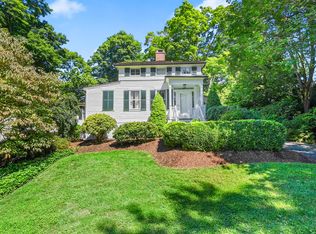
- $2,006,3002 bd1 ba1.3k sqft29 Prospect Ln, Southport, CT 06890Off Market
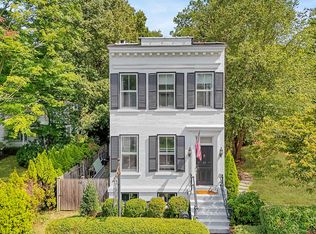
- $2,052,9004 bd2 ba2.3k sqft310 Taintor Dr, Southport, CT 06890Off Market
- $1,858,4004 bd6 ba4k sqft61 Larbert Rd, Southport, CT 06890Off Market
- $2,016,7003 bd5 ba2.1k sqft35 Rose Hill Rd, Southport, CT 06890Off Market
- $4,337,9004 bd5 ba5.4k sqft335 Taintor Dr, Southport, CT 06890Off Market
- $2,165,3003 bd3 ba2.6k sqft17 Rose Hill Rd, Southport, CT 06890Off Market
- $3,602,1005 bd7 ba4.9k sqft321 Taintor Dr, Southport, CT 06890Off Market
- $2,224,8003 bd2 ba2.4k sqft53 Rose Hill Rd, Southport, CT 06890Off Market
Nearby schools
GreatSchools rating
- 8/10Mill Hill SchoolGrades: K-5Distance: 0.6 mi
- 8/10Roger Ludlowe Middle SchoolGrades: 6-8Distance: 1.3 mi
- 9/10Fairfield Ludlowe High SchoolGrades: 9-12Distance: 1.3 mi
Schools provided by the listing agent
- Elementary: Mill Hill
- Middle: Roger Ludlowe
- High: Fairfield Ludlowe
Source: Smart MLS. This data may not be complete. We recommend contacting the local school district to confirm school assignments for this home.


Get pre-qualified for a loan
At Zillow Home Loans, we can pre-qualify you in as little as 5 minutes with no impact to your credit score.An equal housing lender. NMLS #10287.
Sell for more on Zillow
Get a Zillow Showcase℠ listing at no additional cost and you could sell for .
$2,286,600
2% more
+$45,732
With Zillow Showcase(estimated)
$2,332,332
- Connecticut
- Fairfield County
- Fairfield
- 06890
- Southport
- 346 Taintor Drive
Nearby cities
Nearby neighborhoods
Nearby zip codes
Other Fairfield Topics
