Cool contemporary on a quiet street of custom homes in NW Claremont with foothill views. Zen inspired front yard landscape design features waterwise plantings with a flowing dry river accent for maximum curb appeal. A gated front entry vestibule opens to the interior. The free-flowing floor plan of this distinctive property offers many creative spaces to live in and entertain with style. The living room features a skylight and calming water wall to enjoy as you relax at the end of the day. Bright and open island kitchen boasts an abundance of storage and newer appliances including a Wolf BBQ indoor grill. Adjoining gathering and dining room has vaulted ceilings, built in cabinetry and French doors. All living areas have hard surface flooring including gorgeous solid wood Brazilian walnut. The front bedroom was previously two rooms and offers a perfect kids space or spacious home office. Primary suite has a walk-in shower with dual showerheads and opens to the sunroom. The versatile split wing floor plan features the third bedroom suite on the opposite side of the home, offering privacy and separation for extended family or guests.
A sun filled enclosed patio is the ideal spot to sip a cool beverage and chill. Plant lovers will find plenty of spots for their leafy friends to thrive and grow. This room offers recessed lighting, stamped concrete floors and Larson patio windows with retractable screens for all season comfort. The north-facing enclosed porch with foothill views provides a creative space for your hobbies or Harleys. Designed especially for cycles of all sizes, this room features a roll up door which opens to the driveway for easy access. Slate floors, skylight and a temperature-controlled environment amp up appeal.
The large 1/3-acre lot offers a low maintenance back yard with multiple patio areas to enjoy and entertain. Do you need extra parking? A long concrete driveway leads to an electronic solid gate which opens to the two-car detached garage and side access parking perfect for boat or RV. The home was upgraded with energy efficient Milgard ultra windows, and has a brand-new composition shingle roof.
This property is within walking distance to Sumner Danbury elementary school, a California Distinguished School within the acclaimed Claremont school district. Foothill hiking and biking trails are close by. A rare find!
Sold for $1,353,000
Listed by: Seven Gables Real Estate • Adriana Donofrio • Contact: 626-926-9700
Bought with: CONCIERGE REALTY GROUP
$1,353,000
346 Teasdale Dr, Claremont, CA 91711
3beds
2,488sqft
Single Family Residence
Built in 1960
0.31 Acres Lot
$1,347,000 Zestimate®
$544/sqft
$4,611 Estimated rent
Home value
$1,347,000
$1.23M - $1.48M
$4,611/mo
Zestimate® history
Owner options
List your home for rent
$4,611/mo
Rent Zestimate®
Find your next renter with Zillow Rental Manager. Plus, with online applications, you can quickly screen prospective tenants – for free.
$4,611/mo
Rent Zestimate®
Refinance and save
$8,600/mo
Est. payment
Refinancing to a lower rate could help reduce your monthly payments and save thousands over the life of the loan.
$8,600/mo
Est. payment
Explore your selling options
Work with a Zillow partner agent
Leverage their expertise and Zillow's premium Showcase listings to get your home seen by more buyers.
Get startedList with your own agent
Get your home in front of millions of buyers by listing it on Zillow.
Learn how to do itSell it yourself
Take full control of how buyers see your home on Zillow by listing For Sale by Owner (FSBO).
List your homeWhat's special
Zillow last checked:
Listing updated:
Listed by:
Adriana Donofrio DRE #00832617 626-926-9700,
Seven Gables Real Estate
Bought with:
Joseph Porreca, DRE #01996251
CONCIERGE REALTY GROUP
Source: CRMLS,MLS#: CV26060179 Originating MLS: California Regional MLS
Originating MLS: California Regional MLSFacts & features
Interior
Bedrooms & bathrooms
- Bedrooms: 3
- Bathrooms: 3
- 3/4 bathrooms: 3
- Main level bathrooms: 3
- Main level bedrooms: 3
Rooms
- Room types: Art Studio, Bonus Room, Game Room, Kitchen, Living Room, Primary Bedroom, Sunroom
Primary bedroom
- Features: Main Level Primary
Primary bedroom
- Features: Multiple Primary Suites
Primary bedroom
- Features: Primary Suite
Bathroom
- Features: Bathroom Exhaust Fan, Multiple Shower Heads, Remodeled, Separate Shower
Kitchen
- Features: Butler's Pantry, Kitchen Island, Kitchen/Family Room Combo, Laminate Counters, Remodeled, Updated Kitchen
Heating
- Forced Air
Cooling
- Central Air, Zoned
Appliances
- Included: Convection Oven, Dishwasher, Electric Oven, Gas Cooktop, Disposal, Hot Water Circulator, Indoor Grill, Microwave, Refrigerator, Range Hood, Vented Exhaust Fan, Water Heater, Dryer, Washer
- Laundry: Inside, Laundry Closet
Features
- Built-in Features, Ceiling Fan(s), High Ceilings, In-Law Floorplan, Laminate Counters, Open Floorplan, Pantry, Recessed Lighting, Main Level Primary, Multiple Primary Suites, Primary Suite
- Flooring: Laminate, Wood
- Doors: Double Door Entry, French Doors, Panel Doors
- Windows: Double Pane Windows, Screens, Skylight(s), Tinted Windows
- Has fireplace: No
- Fireplace features: None
- Common walls with other units/homes: No Common Walls
Interior area
- Total interior livable area: 2,488 sqft
Property
Parking
- Total spaces: 2
- Parking features: Boat, Concrete, Driveway Level, Door-Single, Driveway, Garage Faces Front, Garage, Gated, RV Access/Parking
- Garage spaces: 2
Accessibility
- Accessibility features: No Stairs, Parking
Features
- Levels: One
- Stories: 1
- Entry location: front door
- Patio & porch: Brick, Concrete, Patio
- Pool features: None
- Spa features: None
- Fencing: Block,Wood
- Has view: Yes
- View description: Hills, Mountain(s)
Lot
- Size: 0.31 Acres
- Dimensions: 94 x 140
- Features: Sprinklers In Front, Landscaped, Level, Near Park, Near Public Transit, Rectangular Lot, Sprinkler System, Street Level
Details
- Additional structures: Shed(s)
- Parcel number: 8302019039
- Zoning: CLRS10000
- Special conditions: Standard
Construction
Type & style
- Home type: SingleFamily
- Architectural style: Contemporary,Custom
- Property subtype: Single Family Residence
Materials
- Drywall, Frame
- Foundation: Raised, Slab
- Roof: Composition
Condition
- Additions/Alterations,Updated/Remodeled,Turnkey
- New construction: No
- Year built: 1960
Utilities & green energy
- Electric: Electricity - On Property, Standard
- Sewer: Public Sewer
- Water: Public
- Utilities for property: Electricity Connected, Natural Gas Connected, Water Connected
Community & HOA
Community
- Features: Biking, Dog Park, Foothills, Hiking, Near National Forest, Suburban, Sidewalks, Park
- Security: Carbon Monoxide Detector(s), Smoke Detector(s)
Location
- Region: Claremont
Financial & listing details
- Price per square foot: $544/sqft
- Tax assessed value: $485,931
- Annual tax amount: $6,764
- Date on market: 3/19/2026
- Cumulative days on market: 8 days
- Listing terms: Cash to New Loan
- Road surface type: Paved
Price history
| Date | Event | Price |
|---|---|---|
| 4/15/2026 | Sold | $1,353,000+7.5%$544/sqft |
Source:  CRMLS #CV26060179 Report a problem CRMLS #CV26060179 Report a problem | ||
| 3/28/2026 | Contingent | $1,259,000$506/sqft |
Source: CRMLS #CV26060179 Report a problem | ||
| 3/20/2026 | Listed for sale | $1,259,000+290.4%$506/sqft |
Source: CRMLS #CV26060179 Report a problem | ||
| 6/22/2001 | Sold | $322,500$130/sqft |
Source: Public Record Report a problem | ||
Public tax history
| Year | Property taxes | Tax assessment |
|---|---|---|
| 2025 | $6,764 +3.6% | $485,931 +2% |
| 2024 | $6,527 +2.1% | $476,404 +2% |
| 2023 | $6,394 +1.7% | $467,064 +2% |
| 2022 | $6,290 +1.7% | $457,907 +2% |
| 2021 | $6,184 +2.5% | $448,930 +1% |
| 2020 | $6,032 | $444,328 +2% |
| 2019 | $6,032 +8.1% | $435,617 +2% |
| 2018 | $5,580 | $427,077 +2% |
| 2017 | $5,580 +2.6% | $418,704 +2% |
| 2016 | $5,437 +4.5% | $410,495 +1.5% |
| 2015 | $5,204 +2.1% | $404,330 +2% |
| 2014 | $5,097 | $396,411 +2.5% |
| 2012 | -- | $386,884 +2% |
| 2011 | -- | $379,299 +0.8% |
| 2010 | -- | $376,465 -0.2% |
| 2009 | -- | $377,360 +2% |
| 2008 | -- | $369,962 +2% |
| 2007 | -- | $362,709 +2% |
| 2006 | -- | $355,598 |
| 2005 | -- | $355,598 +4% |
| 2004 | -- | $341,792 +1.9% |
| 2003 | -- | $335,528 +2% |
| 2002 | -- | $328,950 +421.2% |
| 2000 | -- | $63,118 |
Find assessor info on the county website
Neighborhood: Sumner
Nearby homes
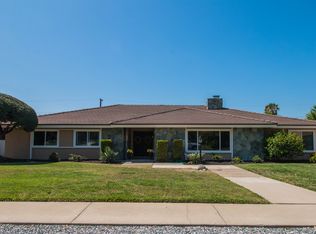
- $1,403,2005 bd3 ba3.2k sqft336 Teasdale Dr, Claremont, CA 91711Off Market
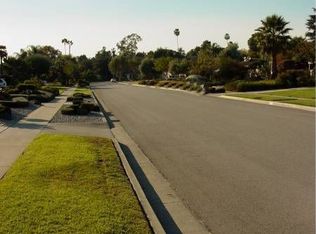
- $1,128,7003 bd2 ba2.2k sqft354 Teasdale Dr, Claremont, CA 91711Off Market
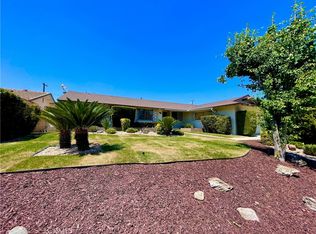
- $900,0004 bd2 ba1.9k sqft1311 Cedarview Dr, Claremont, CA 91711Sold
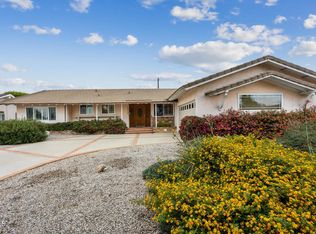
- $855,0003 bd2 ba1.8k sqft1319 Cedarview Dr, Claremont, CA 91711Sold
- $1,080,2005 bd3 ba2.1k sqft1303 Cedarview Dr, Claremont, CA 91711Off Market
- $1,157,0004 bd3 ba2.5k sqft330 Teasdale Dr, Claremont, CA 91711Off Market
- $1,049,5003 bd2 ba1.8k sqft1327 Cedarview Dr, Claremont, CA 91711Off Market
- $1,108,3004 bd3 ba2.4k sqft347 Teasdale Dr, Claremont, CA 91711Off Market
Nearby schools
GreatSchools rating
- 8/10Sumner Elementary SchoolGrades: K-6Distance: 0.2 mi
- 9/10El Roble Intermediate SchoolGrades: 7-8Distance: 1.1 mi
- 9/10Claremont High SchoolGrades: 9-12Distance: 1.2 mi
Schools provided by the listing agent
- Elementary: Sumner
- Middle: El Roble
- High: Claremont
Source: CRMLS. This data may not be complete. We recommend contacting the local school district to confirm school assignments for this home.
Get a cash offer in 3 minutes
Find out how much your home could sell for in as little as 3 minutes with a no-obligation cash offer.
Estimated market value
$1,347,000
Get a cash offer in 3 minutes
Find out how much your home could sell for in as little as 3 minutes with a no-obligation cash offer.
Estimated market value
$1,347,000
- California
- Los Angeles County
- Claremont
- 91711
- Sumner
- 346 Teasdale Dr
Nearby cities
Nearby neighborhoods
Nearby zip codes
Other Claremont Topics
