Fabulous end unit condominium with 4 season sun room and 2 outside terraces/patios with privacy fence and lush wooded views. This spacious, 2-bedroom, 2.5 bath condo offers the perfect floor plan. Inviting two-story foyer with skylight, huge great room with vaulted ceiling, skylights, fireplace, expansive formal dining area and French doors leading to the 4-season sunroom. Large eat-in kitchen with white cabinets and dinette area with French doors leading to the front terrace. The Owners suite has a glamour bathroom with soaking tub and separate walk-in shower, great closets and sliders leading to the back patio. laundry room and guest powder room complete the first floor. The 2nd floor offers bedroom #2 with full bathroom, large loft area overlooking the great room and large walk-in storage closet. Woodhawk is a 24-hour gated community with club house, swimming pool, tennis courts, racquetball court, and fitness room. Convenient Location. close to freeways, hospitals, lots of great shopping and restaurants!
Closed
$250,000
346 Thistle Trl #C, Cleveland, OH 44124
2beds
1,967sqft
Townhouse, Condominium
Built in 1988
-- sqft lot
$261,200 Zestimate®
$127/sqft
$2,599 Estimated rent
Home value
$261,200
$238,000 - $287,000
$2,599/mo
Zestimate® history
Owner options
List your home for rent
$2,599/mo
Rent Zestimate®
Find your next renter with Zillow Rental Manager. Plus, with online applications, you can quickly screen prospective tenants – for free.
$2,599/mo
Rent Zestimate®
Refinance and save
$2,491/mo
Est. payment
Refinancing to a lower rate could help reduce your monthly payments and save thousands over the life of the loan.
$2,491/mo
Est. payment
Explore your selling options
Work with a Zillow partner agent
Leverage their expertise and Zillow's premium Showcase listings to get your home seen by more buyers.
Get startedList with your own agent
Get your home in front of millions of buyers by listing it on Zillow.
Learn how to do itSell it yourself
Take full control of how buyers see your home on Zillow by listing For Sale by Owner (FSBO).
List your homeWhat's special
Swimming poolVaulted ceilingTennis courtsFitness roomPrivacy fenceLarge loft areaPerfect floor plan
Zillow last checked:
Listing updated:
Listed by:
Susan W Smith susansmith@howardhanna.com216-548-1072,
Howard Hanna,
Nicole T Garofoli 216-570-3199,
Howard Hanna
Bought with:
Susan W Smith, 2010001285
Howard Hanna
Nicole T Garofoli, 2013001165
Howard Hanna
Source: MLS Now,MLS#: 5121735Originating MLS: Akron Cleveland Association of REALTORS
Facts & features
Interior
Bedrooms & bathrooms
- Bedrooms: 2
- Bathrooms: 3
- Full bathrooms: 2
- 1/2 bathrooms: 1
- Main level bathrooms: 2
- Main level bedrooms: 1
Primary bedroom
- Description: Flooring: Carpet
- Level: First
- Dimensions: 23 x 17
Bedroom
- Description: Flooring: Carpet
- Level: Second
- Dimensions: 16 x 14
Eat in kitchen
- Features: Window Treatments
- Level: First
- Dimensions: 24.00 x 14.00
Entry foyer
- Description: Flooring: Marble
- Features: Window Treatments
- Level: First
- Dimensions: 16.00 x 15.00
Great room
- Description: Flooring: Carpet
- Features: Window Treatments
- Level: First
- Dimensions: 18.00 x 16.00
Laundry
- Description: Flooring: Tile
- Level: First
- Dimensions: 14.00 x 12.00
Loft
- Description: Flooring: Carpet
- Level: Second
- Dimensions: 14 x 14
Sunroom
- Description: Flooring: Carpet
- Features: Fireplace, Window Treatments
- Level: First
- Dimensions: 22.00 x 20.00
Heating
- Forced Air, Fireplace(s), Gas
Cooling
- Central Air
Appliances
- Included: Dryer, Dishwasher, Disposal, Microwave, Range, Refrigerator, Washer
- Laundry: Main Level
Features
- Has basement: No
- Number of fireplaces: 1
- Fireplace features: Wood Burning
Interior area
- Total structure area: 1,967
- Total interior livable area: 1,967 sqft
- Finished area above ground: 1,967
Property
Parking
- Parking features: Attached, Drain, Direct Access, Electricity, Garage Faces Front, Garage, Garage Door Opener, Paved, Water Available
- Attached garage spaces: 2
Features
- Levels: Two
- Stories: 2
- Patio & porch: Patio, Terrace
- Has private pool: Yes
- Pool features: In Ground, Community
- Has view: Yes
- View description: Trees/Woods
Lot
- Features: Cul-De-Sac, Irregular Lot, Wooded
Details
- Parcel number: 863018300
- Special conditions: Standard
Construction
Type & style
- Home type: Condo
- Property subtype: Townhouse, Condominium
- Attached to another structure: Yes
Materials
- Other
- Foundation: Slab
- Roof: Asphalt,Fiberglass
Condition
- Year built: 1988
Utilities & green energy
- Sewer: Public Sewer
- Water: Public
Community & HOA
Community
- Features: Common Grounds/Area, Fitness, Playground, Pool, Tennis Court(s)
- Subdivision: Woodhawk Club
HOA
- Has HOA: No
- Services included: Association Management, Maintenance Grounds, Maintenance Structure, Recreation Facilities, Snow Removal, Security, Trash
- HOA fee: $658 monthly
Location
- Region: Cleveland
Financial & listing details
- Price per square foot: $127/sqft
- Annual tax amount: $5,183
- Date on market: 5/19/2025
- Cumulative days on market: 23 days
- Listing agreement: Exclusive Right To Sell
- Listing terms: Cash,Conventional
Price history
| Date | Event | Price |
|---|---|---|
| 7/11/2025 | Sold | $250,000-8.8%$127/sqft |
Source: MLS Now #5121735 Report a problem | ||
| 6/11/2025 | Pending sale | $274,000$139/sqft |
Source: MLS Now #5121735 Report a problem | ||
| 6/5/2025 | Price change | $274,000-8.4%$139/sqft |
Source: MLS Now #5121735 Report a problem | ||
| 5/19/2025 | Listed for sale | $299,000$152/sqft |
Source: MLS Now #5121735 Report a problem | ||
Public tax history
Tax history is unavailable.
Neighborhood: 44124
Nearby homes
- $250,0002 bd2 ba1.9k sqft346 Thistle Trl #346, Mayfield Heights, OH 44124Sold
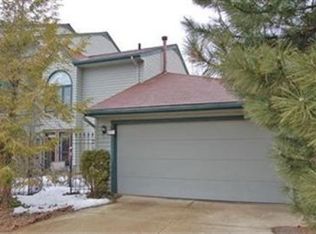
- $270,4002 bd2 ba1.8k sqft344 Thistle Trl #344, Mayfield Heights, OH 44124Off Market
- $299,3002 bd2 ba1.6k sqft342 Thistle Trl #342, Mayfield Heights, OH 44124Off Market
- $265,1002 bd2 ba1.9k sqft340 Thistle Trl #340, Mayfield Heights, OH 44124Off Market
- $---- bd-- ba-- sqft340 Thistle Trl, Cleveland, OH 44124Off Market
- $247,5003 bd3 ba1.9k sqft348 Thistle Trl #348, Mayfield Heights, OH 44124Sold
- $286,5003 bd3 ba2k sqft348 Thistle Trl #348, Cleveland, OH 44124Off Market
- $254,1002 bd3 ba2.2k sqft350 Thistle Trl #350, Mayfield Heights, OH 44124Off Market
Nearby schools
GreatSchools rating
- 7/10Lander Elementary SchoolGrades: K-6Distance: 0.8 mi
- 8/10Mayfield Middle SchoolGrades: 6-9Distance: 1.3 mi
- 8/10Mayfield High SchoolGrades: 9-12Distance: 1.7 mi
Schools provided by the listing agent
- District: Mayfield CSD - 1819
Source: MLS Now. This data may not be complete. We recommend contacting the local school district to confirm school assignments for this home.
Get a cash offer in 3 minutes
Find out how much your home could sell for in as little as 3 minutes with a no-obligation cash offer.
Estimated market value
$261,200
Get a cash offer in 3 minutes
Find out how much your home could sell for in as little as 3 minutes with a no-obligation cash offer.
Estimated market value
$261,200
- Ohio
- Cuyahoga County
- Mayfield Heights
- 44124
- 346 Thistle Trl Unit C
Nearby cities
Nearby zip codes
Other Mayfield Heights Topics
- Apartments for Rent in 44124
- Houses for Sale in 44124
- Houses for Rent in 44124
- 44124 Real Estate
- Mayfield Heights Condos
- Houses for Sale in Mayfield Heights
- Newest Listings in Mayfield Heights
- Mayfield Heights Home Values
- Mayfield Heights Real Estate Agents
- Mayfield Heights Refinance
- Mayfield Heights Mortgage Rates
