NEW PRICE + BUYER INCENTIVES! Welcome to 346 Tonawanda Dr SE, Atlanta, GA 30315, now offered at $484,900. Seller is offering a $5,000 credit toward buyer closing costs or a rate buy down with an acceptable offer (available to buyers using any lender). As an additional bonus, eligible buyers may receive a lender-paid appraisal when using the preferred lender. Ask for details and qualification requirements. This spacious 4-bedroom, 3.5-bath home offers a flexible floor plan with two owner's suites, one on the main level and a second upstairs ideal for multigenerational living, guests, or added privacy. The main-level owner's suite features an updated bathroom, while the upstairs owner's suite includes a custom-designed walk-in closet with excellent storage. The updated kitchen features white cabinetry, quartz countertops, modern finishes, and updated lighting, and opens to the main living areas for an easy everyday flow. The impressive two-story family room is filled with natural light from oversized windows, creating a bright and inviting space for relaxing or entertaining. Enjoy a large lot, ample parking for multiple vehicles, and no HOA. The home is tucked away on a unique P-shaped loop with one entrance and exit, resulting in little to no through traffic and a quiet residential setting. Conveniently located near Downtown Atlanta, Grant Park, Hartsfield-Jackson Atlanta International Airport, major interstates, shopping, dining, and entertainment. Whether you're looking for your next primary residence, space for a multigenerational household, or long-term rental potential subject to applicable regulations, 346 Tonawanda Dr SE offers space, flexibility, location, and value. New price: $484,900. $5,000 seller credit. Potential lender-paid appraisal. No HOA. Two owner's suites. Schedule your private showing today.
Active
Price cut: $15K (8/27)
$484,900
346 Tonawanda Dr SE, Atlanta, GA 30315
4beds
3,522sqft
Single Family Residence
Built in 2007
0.4 Acres Lot
$471,500 Zestimate®
$138/sqft
$-- HOA
What's special
Modern finishesUpdated kitchenUpdated lightingUpdated bathroomLarge lotQuartz countertopsWhite cabinetry
- 32 days
- 623
- 65
Zillow last checked:
Listing updated:
Listed by:
Vileine Wilson 561-350-6527,
HomeSmart
Source: GAMLS,MLS#: 10820650
Facts & features
Interior
Bedrooms & bathrooms
- Bedrooms: 4
- Bathrooms: 4
- Full bathrooms: 3
- 1/2 bathrooms: 1
- Main level bathrooms: 1
- Main level bedrooms: 1
Rooms
- Room types: Foyer, Great Room, Laundry
Dining room
- Features: Seats 12+
Kitchen
- Features: Breakfast Area, Breakfast Bar, Breakfast Room, Kitchen Island, Pantry
Heating
- Central
Cooling
- Ceiling Fan(s), Central Air
Appliances
- Included: Dishwasher, Disposal, Electric Water Heater, Microwave, Refrigerator, Trash Compactor
- Laundry: Mud Room
Features
- Double Vanity, In-Law Floorplan, Master On Main Level, Tray Ceiling(s), Vaulted Ceiling(s), Walk-In Closet(s)
- Flooring: Carpet, Hardwood, Laminate
- Windows: Bay Window(s)
- Basement: None
- Number of fireplaces: 3
- Fireplace features: Family Room, Gas Starter, Living Room, Master Bedroom
- Common walls with other units/homes: No Common Walls
Interior area
- Total structure area: 3,522
- Total interior livable area: 3,522 sqft
- Finished area above ground: 3,522
- Finished area below ground: 0
Property
Parking
- Total spaces: 6
- Parking features: Assigned, Attached, Garage, Kitchen Level
- Has attached garage: Yes
Features
- Levels: Two
- Stories: 2
- Body of water: None
Lot
- Size: 0.4 Acres
- Features: Level
Details
- Parcel number: 14 006000050037
Construction
Type & style
- Home type: SingleFamily
- Architectural style: Brick Front,Contemporary,Traditional
- Property subtype: Single Family Residence
Materials
- Concrete
- Roof: Composition
Condition
- Resale
- New construction: No
- Year built: 2007
Utilities & green energy
- Sewer: Public Sewer
- Water: Public
- Utilities for property: Cable Available, Electricity Available, High Speed Internet, Phone Available, Sewer Available, Water Available
Community & HOA
Community
- Features: None
- Security: Smoke Detector(s)
- Subdivision: Tonawanda Park
HOA
- Has HOA: No
- Services included: None
Location
- Region: Atlanta
Financial & listing details
- Price per square foot: $138/sqft
- Tax assessed value: $573,000
- Annual tax amount: $9,376
- Date on market: 8/5/2026
- Cumulative days on market: 32 days
- Listing agreement: Exclusive Agency
- Listing terms: Cash,Conventional,FHA,VA Loan
- Electric utility on property: Yes
Estimated market value
$471,500
$448,000 - $495,000
$4,706/mo
Price history
| Date | Event | Price |
|---|---|---|
| 8/27/2026 | Price change | $484,900-3%$138/sqft |
Source:  GAMLS #10820650 Report a problem GAMLS #10820650 Report a problem | ||
| 8/6/2026 | Listed for sale | $499,900$142/sqft |
Source:  FMLS GA #7816866 Report a problem FMLS GA #7816866 Report a problem | ||
| 8/4/2026 | Listing removed | $499,900$142/sqft |
Source: FMLS GA #7807484 Report a problem | ||
| 7/23/2026 | Listed for sale | $499,900+9.9%$142/sqft |
Source: GAMLS #10808771 Report a problem | ||
| 7/18/2022 | Sold | $455,000-0.9%$129/sqft |
Source: Public Record Report a problem | ||
| 6/25/2022 | Contingent | $459,000$130/sqft |
Source: FMLS GA #7047851 Report a problem | ||
| 6/23/2022 | Price change | $459,000-2.1%$130/sqft |
Source: FMLS GA #7047851 Report a problem | ||
| 6/16/2022 | Price change | $469,000-2.1%$133/sqft |
Source: FMLS GA #7047851 Report a problem | ||
| 6/10/2022 | Price change | $479,000-2%$136/sqft |
Source: FMLS GA #7047851 Report a problem | ||
| 5/25/2022 | Price change | $489,000-1.2%$139/sqft |
Source: FMLS GA #7047851 Report a problem | ||
| 5/15/2022 | Listed for sale | $495,000+48.6%$141/sqft |
Source: FMLS GA #7047851 Report a problem | ||
| 1/12/2022 | Sold | $333,000+146.7%$95/sqft |
Source: Public Record Report a problem | ||
| 8/11/2010 | Sold | $135,000+3.9%$38/sqft |
Source: Public Record Report a problem | ||
| 2/8/2010 | Listed for sale | $129,900+36.4%$37/sqft |
Source: foreclosure.com Report a problem | ||
| 10/23/2009 | Sold | $95,200+90.4%$27/sqft |
Source: Public Record Report a problem | ||
| 8/30/2007 | Sold | $50,000+66.7%$14/sqft |
Source: Public Record Report a problem | ||
| 8/5/2005 | Sold | $30,000$9/sqft |
Source: Public Record Report a problem | ||
Public tax history
| Year | Property taxes | Tax assessment |
|---|---|---|
| 2025 | $9,376 +4.1% | $229,200 +4.2% |
| 2024 | $9,008 +55.2% | $220,040 +20.9% |
| 2023 | $5,806 -27.1% | $182,000 -7.5% |
| 2022 | $7,960 +224.1% | $196,680 +74.4% |
| 2021 | $2,456 -46.8% | $112,760 +1.2% |
| 2020 | $4,614 +282.6% | $111,440 +45.1% |
| 2019 | $1,206 | $76,800 +70.8% |
| 2018 | $1,206 | $44,960 +3.8% |
| 2017 | $1,206 +4.8% | $43,320 |
| 2016 | $1,150 +0.1% | $43,320 |
| 2015 | $1,150 +75.8% | $43,320 |
| 2014 | $654 +5556% | $43,320 +53.4% |
| 2013 | $12 -91.3% | $28,240 -11.2% |
| 2012 | $133 | $31,800 -25% |
| 2011 | -- | $42,400 -56.8% |
| 2010 | $4,332 | $98,080 -29.2% |
| 2009 | -- | $138,440 -1.4% |
| 2008 | -- | $140,400 +859% |
| 2007 | -- | $14,640 |
Find assessor info on the county website
Monthly payment
Est. payment
Payment breakdown
Explore the cost of this home by adjusting the details. Changes won't be saved.Climate risks
Neighborhood: Browns Mill Park
Nearby schools
Schools provided by the listing agent
- Elementary: Cleveland
- Middle: Long
- High: South Atlanta
Source: GAMLS. This data may not be complete. We recommend contacting the local school district to confirm school assignments for this home.

Similar homes
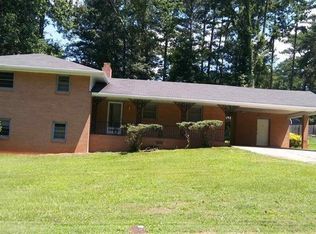
- $459,0003 bd3 ba1.7k sqft951 Fern Ave SE #A, Atlanta, GA 30315Active

 MLS ID #10797485, Chuck D Smith, Keller Williams Realty. GAMLS
 - $499,0004 bd3 ba2.9k sqft3085 Silver Hill Ter SE, Atlanta, GA 30316Active
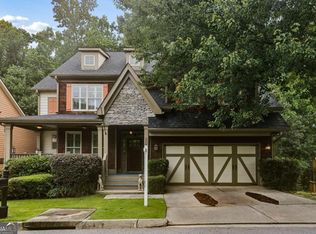 MLS ID #10805691, Community & Council, Keller Williams Realty. GAMLS
 - $469,9004 bd3 ba2.7k sqft1841 Lake Cove Dr SW, Atlanta, GA 30331Active
 MLS ID #10772585, Sabrena Sanders, HOME Luxury Real Estate. GAMLS
 - $540,0005 bd4 ba2.5k sqft1521 Sylvan Rd SW, Atlanta, GA 30310Active
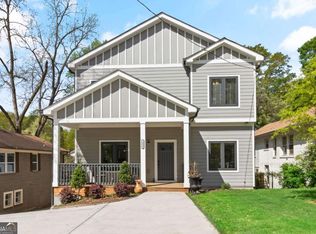 MLS ID #10768388, Laura Mehl, BHHS Georgia Properties. GAMLS
 - $550,0004 bd4 ba3.3k sqft2443 Boulder Rd SE, Atlanta, GA 30316ActiveMLS ID #10771658, Robin Liang, Realty One Group Edge. GAMLS
- $589,9004 bd4 ba2.6k sqft3241 Adams St, College Park, GA 30337ActiveMLS ID #10816524, Sarah Lowe, iRealty ATL. GAMLS
- $495,0004 bd3 ba2.3k sqft400 Kyle Ct, Fayetteville, GA 30215ActiveMLS ID #10782526, Valerie M Lowery, Redfin Corporation. GAMLS
- $469,9004 bd3 ba2.1k sqft2264 Hylaea Rd, Tucker, GA 30084ActiveMLS ID #10825575, Karen Armstrong, NorthGroup Real Estate Inc. GAMLS
- $420,0004 bd4 ba5k sqft2931 Edgewater St SW, Atlanta, GA 30331For Sale
 MLS ID #7816482, The Merk Group, Coldwell Banker Realty. FMLS GA
 - $469,9004 bd4 ba2.9k sqft5390 Hennessy Cir, Atlanta, GA 30349ActiveMLS ID #10764196, KJ Morton, Keller Williams Realty Atl. Partners. GAMLS
- $489,9005 bd4 ba3.7k sqft7534 Brook Rose Way, Lithonia, GA 30038ActiveMLS ID #10786071, Robert Murphy, Homestead Realtors, LLC. GAMLS
- $467,5004 bd2 ba2k sqft3158 Alston Dr, Decatur, GA 30032ActiveMLS ID #10791437, Richard C Reid, Direct Link Realty, Inc.. GAMLS
- $435,0004 bd3 ba2.7k sqft329 Plantation Cir, Fayetteville, GA 30214ActiveMLS ID #10788419, Mark Spain, Mark Spain Real Estate. GAMLS
- $599,0004 bd4 ba3k sqft1578 Lincoln Ave SE, Atlanta, GA 30317ActiveMLS ID #10774045, Michelle Layne, Sure Realty. GAMLS
- $500,0004 bd4 ba3.8k sqft5213 Oxbow Rd, Stone Mountain, GA 30087ActiveMLS ID #10762680, Dorothy Toney, Sunlight Realtors. GAMLS
- $499,9004 bd3 ba2.2k sqft3631 Santa Fe Trl, Doraville, GA 30340ActiveMLS ID #10816974, Stefen Ash, Keller Williams Realty Atl. Partners. GAMLS
- $529,9904 bd4 ba2.8k sqft110 Sparrows Cv, Fayetteville, GA 30215ActiveMLS ID #10810040, Alauna Freeman, Boardwalk Realty Associates. GAMLS
- $505,0004 bd4 ba3.9k sqft220 Seth Ter, McDonough, GA 30252ActiveMLS ID #10772380, Antonio Merkerson, Coldwell Banker Realty. GAMLS
- $550,0004 bd4 ba2.2k sqft2493 Burtz St NW, Atlanta, GA 30318ActiveMLS ID #10813953, Ken Liberty, Keller Williams Realty Buckhead. GAMLS
- $549,9004 bd4 ba3.5k sqft4605 Diptera Ln, Fairburn, GA 30213ActiveMLS ID #10815962, Tyler Pardee, Atlantic Real Estate Brokers. GAMLS
